Skip main navigation
Sold
  • $330,000

    3642 Lime Light Ln, Whitestown, IN 46075

    4beds
    2,168sqft
    Residential, Single Family Residence
    Built in 2003
    6,969 Square Feet Lot
    $330,100 Zestimate®
    $152/sqft
    $2,439 Estimated rent

    Home value

    $330,100

    $314,000 - $347,000

    $2,439/mo

    Zestimate® history
    Loading
    Loading...

    Owner options

    List your home for rent

    $2,439/mo

    Rent Zestimate®

    Find your next renter with Zillow Rental Manager. Plus, with online applications, you can quickly screen prospective tenants – for free.

    Learn more

    $2,439/mo

    Rent Zestimate®

    Refinance and save

    $2,244/mo

    Est. payment

    Refinancing to a lower rate could help reduce your monthly payments and save thousands over the life of the loan.

    See today's rates

    $2,244/mo

    Est. payment

    Explore your selling options

    Work with a Zillow partner agent

    Leverage their expertise and Zillow's premium Showcase listings to get your home seen by more buyers.

    Get started

    List with your own agent

    Get your home in front of millions of buyers by listing it on Zillow.

    Learn how to do it

    Sell it yourself

    Take full control of how buyers see your home on Zillow by listing For Sale by Owner (FSBO).

    List your home

    What's special

    Full en-suite bathTwo-car attached garageCovered front porchWelcoming family roomClean contemporary feelFresh neutral paint paletteWalk-in closet
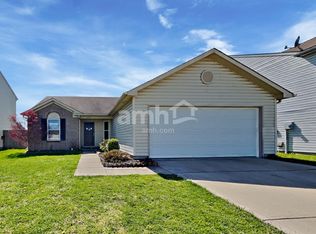
    Set in the sought-after Walker Farms neighborhood in fast-growing Whitestown, this 4-bedroom, 2.5-bath home has been thoughtfully refreshed from top to bottom, offering the rare combination of move-in condition and genuine style. New light oak luxury vinyl plank flooring flows throughout every level, giving the home a clean, contemporary feel that pairs beautifully with the fresh, neutral paint palette. The kitchen has been updated with painted cabinetry and new hardware. New light fixtures and door hardware have been updated throughout the home, and the owner's suite received special attention with a renovated shower and new vanity, making it feel like a relaxing retreat at the end of the day. The layout is generous and functional: a welcoming family room on the main level opens to the dining area and kitchen, while all four bedrooms are located upstairs, including a spacious primary suite measuring 19x14 with a walk-in closet and full en-suite bath. Upstairs laundry keeps the day-to-day routine where it should be. The two-car attached garage and covered front porch round out the package. The HVAC was replaced in 2018 and the water heater in 2021. Walker Farms amenities include a community pool, open fields, a playground area, and a walking trail, all maintained as part of the semi-annual fee. The location puts you within minutes of I-65 and the robust retail and restaurant corridor that has made Whitestown one of Boone County's most talked-about communities.

    Zillow last checked:

    Listing updated:

    Listed by:

    Mel Coutz 317-513-5092,

    Highgarden Real Estate,

    Lindsey Schrader 317-385-5790,

    Highgarden Real Estate

    Bought with:

    Brenda Robidou

    Ever Real Estate, LLC

    Source: MIBOR as distributed by MLS GRID,MLS#: 22089286MLS Logo

    Facts & features

    Interior

    Bedrooms & bathrooms
    • Bedrooms: 4
    • Bathrooms: 3
    • Full bathrooms: 2
    • 1/2 bathrooms: 1
    • Main level bathrooms: 1
    Primary bedroom
    • Features: Luxury Vinyl Plank
    • Level: Upper
    • Area: 266 Square Feet
    • Dimensions: 19x14
    Bedroom 2
    • Features: Luxury Vinyl Plank
    • Level: Upper
    • Area: 132 Square Feet
    • Dimensions: 12x11
    Bedroom 3
    • Features: Luxury Vinyl Plank
    • Level: Upper
    • Area: 144 Square Feet
    • Dimensions: 12x12
    Bedroom 4
    • Features: Luxury Vinyl Plank
    • Level: Upper
    • Area: 192 Square Feet
    • Dimensions: 16x12
    Dining room
    • Features: Luxury Vinyl Plank
    • Level: Main
    • Area: 132 Square Feet
    • Dimensions: 12x11
    Family room
    • Features: Luxury Vinyl Plank
    • Level: Main
    • Area: 300 Square Feet
    • Dimensions: 20x15
    Kitchen
    • Features: Luxury Vinyl Plank
    • Level: Main
    • Area: 192 Square Feet
    • Dimensions: 16x12
    Laundry
    • Features: Luxury Vinyl Plank
    • Level: Upper
    • Area: 15 Square Feet
    • Dimensions: 5x3
    Heating
    • Heat Pump, Electric
    Cooling
    • Heat Pump
    Appliances
    • Included: Dishwasher, Dryer, Disposal, Electric Oven, Range Hood, Refrigerator, Washer, Electric Water Heater
    • Laundry: Upper Level
    Features
    • Attic Access, Walk-In Closet(s)
    • Windows: Wood Work Painted
    • Has basement: No
    • Attic: Access Only
    Interior area
    • Total structure area: 2,168
    • Total interior livable area: 2,168 sqft

    Property

    Parking
    • Total spaces: 2
    • Parking features: Attached
    • Attached garage spaces: 2
    • Details: Garage Parking Other(Garage Door Opener, Keyless Entry)
    Features
    • Levels: Two
    • Stories: 2
    • Patio & porch: Covered
    Lot
    • Size: 6,969 Square Feet
    • Features: Rural - Subdivision, Sidewalks, Street Lights, Trees-Small (Under 20 Ft)
    Details
    • Parcel number: 060819000007073019
    • Horse amenities: None

    Construction

    Type & style
    • Home type: SingleFamily
    • Architectural style: Traditional
    • Property subtype: Residential, Single Family Residence
    Materials
    • Vinyl Siding
    • Foundation: Slab
    Condition
    • New construction: No
    • Year built: 2003

    Utilities & green energy

    • Electric: 200+ Amp Service
    • Water: Public
    • Utilities for property: Sewer Connected, Water Connected

    Community & HOA

    Community
    • Subdivision: Walker Farms
    HOA
    • Has HOA: Yes
    • Amenities included: Clubhouse, Maintenance Grounds, Management, Park, Picnic Area, Playground, Pool, Trail(s)
    • Services included: Clubhouse, Maintenance Grounds, Nature Area, ParkPlayground, Management, Walking Trails
    • HOA fee: $215 semi-annually
    • HOA phone: 317-682-0571
    Location
    • Region: Whitestown

    Financial & listing details

    • Price per square foot: $152/sqft
    • Tax assessed value: $250,300
    • Annual tax amount: $2,530
    • Date on market: 4/16/2026
    • Cumulative days on market: 13 days

    Price history

    DateEventPrice
    6/17/2026Sold$330,000$152/sqft
    Source: MIBOR as distributed by MLS GRID #22089286 Report a problem
    4/29/2026Pending sale$330,000$152/sqft
    Source: MIBOR as distributed by MLS GRID #22089286 Report a problem
    4/16/2026Listed for sale$330,000+148.3%$152/sqft
    Source: MIBOR as distributed by MLS GRID #22089286 Report a problem
    10/30/2014Sold$132,900-4.8%$61/sqft
    Source: MIBOR as distributed by MLS GRID #21282849 Report a problem
    6/17/2014Listed for sale$139,642$64/sqft
    Source: Carpenter Realtors #21282849 Report a problem
    5/29/2014Pending sale$139,642$64/sqft
    Source: Carpenter Realtors #21282849 Report a problem
    4/3/2014Listed for sale$139,642-4%$64/sqft
    Source: Carpenter Realtors #21282849 Report a problem
    11/2/2013Listing removed$145,500$67/sqft
    Source: CENTURY 21 Scheetz #21230003 Report a problem
    8/1/2013Price change$145,500-3%$67/sqft
    Source: CENTURY 21 Scheetz #21230003 Report a problem
    5/4/2013Listed for sale$150,000+16.3%$69/sqft
    Source: CENTURY 21 Scheetz #21230003 Report a problem
    11/4/2005Sold$129,000$60/sqft
    Source: MIBOR as distributed by MLS GRID #2558286 Report a problem

    Public tax history

    YearProperty taxesTax assessment
    2025$2,698 -4%$250,300 +5.7%
    2024$2,811 +5.4%$236,700 -2.2%
    2023$2,667 +24.7%$242,000 +10.6%
    2022$2,139 +3.7%$218,800 +16.3%
    2021$2,063 +9.1%$188,200 +4.5%
    2020$1,891 +11.7%$180,100 +7.7%
    2019$1,692 +4%$167,300 +8.6%
    2018$1,627 -4.3%$154,000 +3.3%
    2017$1,700 +26.4%$149,100 +0.7%
    2016$1,345 -3.3%$148,100 +9.1%
    2014$1,392 +8.8%$135,700 +4.6%
    2013$1,280 +3.9%$129,700 +0.5%
    2012$1,231 -16.1%$129,100 -6.4%
    2011$1,468 +3.9%$138,000 -2.4%
    2010$1,414 -1.6%$141,400 -1.6%
    2009$1,437 -15.2%$143,700 +1.6%
    2007$1,694 +0.2%$141,400 +5.1%
    2006$1,690 $134,600
    Find assessor info on the county website

    Neighborhood: 46075

    Nearby schools

    GreatSchools rating
    Schools provided by the listing agent
    • Elementary: Perry Worth Elementary School
    • Middle: Lebanon Middle School
    • High: Lebanon Senior High School

    Source: MIBOR as distributed by MLS GRID. This data may not be complete. We recommend contacting the local school district to confirm school assignments for this home.

    Get a cash offer in 3 minutes
    Find out how much your home could sell for in as little as 3 minutes with a no-obligation cash offer.
    Estimated market value
    $330,100
    Get a cash offer in 3 minutes
    Find out how much your home could sell for in as little as 3 minutes with a no-obligation cash offer.
    Estimated market value
    $330,100