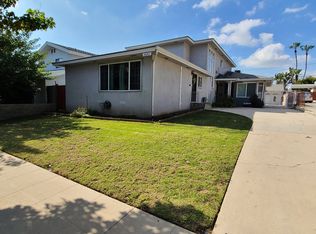
There is a warmth to this Los Cerritos home that photos can only hint at. This is a home that was cared for, not just maintained, and you sense the difference from the curb. The automated sprinkler system keeps the front yard effortlessly green, and low-voltage path lighting glows along the walkways after dark. A custom automatic gate with keypad entry secures the side driveway and the rear of the property. Inside, the sunken living room welcomes you with vaulted ceilings and a floor-to-ceiling brick fireplace. The kitchen is the heart of the home. A large quartzite island anchors the room, top-of-the-line appliances and a built-in wine fridge are close at hand, and a walk-in pantry keeps everything within reach. It opens straight into the den, where a dry bar and a hardwired surround-sound system make this the room guests never want to leave. Two primary suites give the home rare flexibility. Each has an en suite bath with double marble vanities and a large walk-in shower in frameless glass, and the larger adds a freestanding soaking tub with a custom niche. Downstairs, a third bedroom with a built-in Murphy bed makes an easy guest room or home office. A smart home system ties it all together. Fiber at 2.5 Gbps and hardwired Ethernet run throughout, and a wall-mounted iPad controls the lighting, climate, audio and video, and security cameras across the property. Out back, Sunbrella awnings shade the side and rear windows while string lights sparkle overhead, and a professional six-burner stainless steel BBQ with searing station is ready for dinners that stretch past sunset. The detached three-car garage got the same care, with Italian porcelain tile underfoot and a stainless steel-topped wood workbench running nearly its full width. Its 220-volt service is ready for high-speed vehicle charging or a serious workshop. Homes cared for like this, where pride of ownership shows in every room, rarely come to market.
Sold for $1,280,000
Zillow last checked:
Listing updated:
Bought with:
Alex Gonzalez, DRE #01704770
CENTURY 21 On Target
Source: CRMLS,MLS#: SB26101850 Originating MLS: California Regional MLS
Price history
| Date | Event | Price |
|---|---|---|
| 10/27/2026 | Sold | $1,280,000-1.2%$464/sqft |
Source:  CRMLS #SB26101850 Report a problem | ||
| 10/22/2026 | Pending sale | $1,295,000$470/sqft |
Source: CRMLS #SB26101850 Report a problem | ||
| 10/13/2026 | Contingent | $1,295,000$470/sqft |
Source: CRMLS #SB26101850 Report a problem | ||
| 10/10/2026 | Listed for sale | $1,295,000$470/sqft |
Source: CRMLS #SB26101850 Report a problem | ||
| 9/29/2026 | Contingent | $1,295,000$470/sqft |
Source: CRMLS #SB26101850 Report a problem | ||
| 9/10/2026 | Price change | $1,295,000-6.7%$470/sqft |
Source: CRMLS #SB26101850 Report a problem | ||
| 8/19/2026 | Price change | $1,388,000-1.6%$503/sqft |
Source: CRMLS #SB26101850 Report a problem | ||
| 7/28/2026 | Price change | $1,410,000-2.8%$511/sqft |
Source: CRMLS #SB26101850 Report a problem | ||
| 7/8/2026 | Price change | $1,450,000-3%$526/sqft |
Source: CRMLS #SB26101850 Report a problem | ||
| 5/14/2026 | Listed for sale | $1,495,000+94.2%$542/sqft |
Source: CRMLS #SB26101850 Report a problem | ||
| 3/8/2019 | Sold | $770,000-3.6%$279/sqft |
Source: Public Record Report a problem | ||
| 2/19/2019 | Pending sale | $799,000$290/sqft |
Source: Nationwide Real Estate Execs #RS17189888 Report a problem | ||
| 12/18/2018 | Price change | $799,000-1.2%$290/sqft |
Source: Nationwide Real Estate Execs #RS17189888 Report a problem | ||
| 12/11/2018 | Pending sale | $809,000$293/sqft |
Source: Nationwide Real Estate Execs #RS17189888 Report a problem | ||
| 11/24/2018 | Listed for sale | $809,000$293/sqft |
Source: Nationwide Real Estate Execs #RS17189888 Report a problem | ||
| 11/18/2018 | Pending sale | $809,000$293/sqft |
Source: Nationwide Real Estate Execs #RS17189888 Report a problem | ||
| 11/1/2018 | Price change | $809,000-2.4%$293/sqft |
Source: Nationwide Real Estate Execs #RS17189888 Report a problem | ||
| 10/11/2018 | Price change | $829,000-4.6%$301/sqft |
Source: Nationwide Real Estate Execs #RS17189888 Report a problem | ||
| 9/13/2018 | Listed for sale | $869,000$315/sqft |
Source: Nationwide Real Estate Execs #RS17189888 Report a problem | ||
| 1/17/2018 | Listing removed | $869,000$315/sqft |
Source: Nationwide Real Estate Execs #RS17189888 Report a problem | ||
| 12/8/2017 | Listed for sale | $869,000$315/sqft |
Source: Nationwide Real Estate Execs #RS17189888 Report a problem | ||
| 9/26/2017 | Listing removed | $869,000$315/sqft |
Source: Nationwide Real Estate Execs #RS17189888 Report a problem | ||
| 8/18/2017 | Listed for sale | $869,000+4.8%$315/sqft |
Source: Nationwide Real Estate Execs #RS17189888 Report a problem | ||
| 9/16/2005 | Sold | $829,000+65.8%$301/sqft |
Source: Public Record Report a problem | ||
| 7/10/2003 | Sold | $500,000$181/sqft |
Source: Public Record Report a problem | ||
Nearby homes
Get a cash offer in 3 minutes
Find out how much your home could sell for in as little as 3 minutes with a no-obligation cash offer.
Estimated market value
