Skip main navigation
Sold for $615,000
  • $615,000

    3642 N Madison Street, Denver, CO 80205

    4beds
    1,929sqft
    Single Family Residence
    Built in 1926
    6,250 Square Feet Lot
    $620,000 Zestimate®
    $319/sqft
    $3,492 Estimated rent

    Home value

    $620,000

    $589,000 - $651,000

    $3,492/mo

    Zestimate® history
    Loading
    Loading...

    Owner options

    List your home for rent

    $3,492/mo

    Rent Zestimate®

    Find your next renter with Zillow Rental Manager. Plus, with online applications, you can quickly screen prospective tenants – for free.

    Learn more

    $3,492/mo

    Rent Zestimate®

    Refinance and save

    $2,851/mo

    Est. payment

    Refinancing to a lower rate could help reduce your monthly payments and save thousands over the life of the loan.

    See today's rates

    $2,851/mo

    Est. payment

    Explore your selling options

    Work with a Zillow partner agent

    Leverage their expertise and Zillow's premium Showcase listings to get your home seen by more buyers.

    Get started

    List with your own agent

    Get your home in front of millions of buyers by listing it on Zillow.

    Learn how to do it

    Sell it yourself

    Take full control of how buyers see your home on Zillow by listing For Sale by Owner (FSBO).

    List your home

    What's special

    Distinctive brick residenceSolid brick exteriorHistoric charmSubstantial lot sizeTree-lined streetsFunctional layoutMeaningful outdoor space
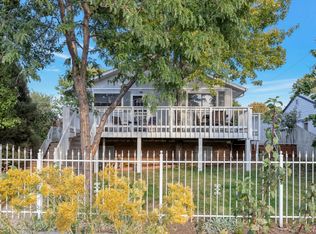
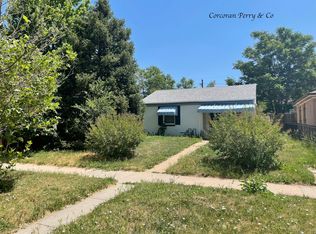
    **Professional photos coming Saturday, March 28th**Welcome to 3642 N Madison Street, a distinctive brick residence built in 1926 that showcases enduring Denver craftsmanship. The solid brick exterior reflects quality construction that has withstood nearly a century, while the single-level floor plan offers straightforward, practical living. The true standout feature is the expansive 6,250 square foot lot, a rare commodity in this close-in Denver location. This generous parcel presents tremendous possibilities for outdoor enjoyment, gardening, or future expansion. Located in the vibrant Cole neighborhood, this property enjoys convenient proximity to downtown Denver, eclectic dining options, local breweries, and the renowned RiNo arts district. Tree-lined streets and established community character define the surrounding area. The combination of historic charm, functional layout, and substantial lot size makes this an intriguing option for those appreciating classic Denver architecture. With closs access to neighborhood amenities and straightforward connectivity to major Denver attractions, this address positions you within one of the city's most dynamic areas. The property represents an interesting prospect for those drawn to urban living with authentic character and meaningful outdoor space.

    Zillow last checked:

    Listing updated:

    Listed by:

    Rebekah Gray 303-374-4985 rebekah@risehomesdenver.com,

    The Block Inc

    Bought with:

    Cassandra Altenberger, 100092894

    Milehimodern

    Source: REcolorado as distributed by MLS GRID,MLS#: 8392401MLS Logo

    Facts & features

    Interior

    Bedrooms & bathrooms
    • Bedrooms: 4
    • Bathrooms: 2
    • Full bathrooms: 1
    • 3/4 bathrooms: 1
    • Main level bathrooms: 1
    • Main level bedrooms: 2
    Bedroom
    • Features: Primary Suite
    • Level: Main
    Bedroom
    • Level: Main
    Bedroom
    • Level: Basement
    Bedroom
    • Level: Basement
    Bathroom
    • Features: Primary Suite
    • Level: Main
    Bathroom
    • Level: Basement
    Dining room
    • Level: Main
    Family room
    • Level: Basement
    Kitchen
    • Level: Main
    Laundry
    • Level: Basement
    Living room
    • Level: Main
    Heating
    • Forced Air
    Cooling
    • Central Air
    Appliances
    • Included: Dishwasher, Disposal, Gas Water Heater, Range, Range Hood, Wine Cooler
    • Laundry: Laundry Closet
    Features
    • Entrance Foyer, Open Floorplan, Quartz Counters, Smoke Free
    • Flooring: Carpet, Tile, Wood
    • Basement: Finished,Full
    • Number of fireplaces: 1
    • Fireplace features: Living Room, Wood Burning
    Interior area
    • Total structure area: 1,929
    • Total interior livable area: 1,929 sqft
    • Finished area above ground: 952
    • Finished area below ground: 913

    Property

    Parking
    • Total spaces: 4
    • Details: Off Street Spaces: 4
    Features
    • Levels: One
    • Stories: 1
    • Patio & porch: Covered, Front Porch
    • Exterior features: Balcony, Private Yard, Rain Gutters
    • Fencing: Full
    • Has view: Yes
    • View description: City
    Lot
    • Size: 6,250 sqft
    • Features: Landscaped, Level
    Details
    • Parcel number: 225114002
    • Zoning: U-SU-B
    • Special conditions: Standard

    Construction

    Type & style
    • Home type: SingleFamily
    • Architectural style: Bungalow
    • Property subtype: Single Family Residence
    Materials
    • Brick
    Condition
    • Updated/Remodeled
    • Year built: 1926

    Utilities & green energy

    • Sewer: Public Sewer
    • Water: Public

    Community & neighborhood

    Location
    • Region: Denver
    • Subdivision: Burns

    Other

    Other facts
    • Listing terms: Cash,Conventional,FHA,VA Loan
    • Ownership: Corporation/Trust

    Price history

    DateEventPrice
    4/29/2026Sold$615,000$319/sqft
    Source: REcolorado as distributed by MLS GRID #8392401 Report a problem
    4/2/2026Pending sale$615,000$319/sqft
    Source: REcolorado as distributed by MLS GRID #8392401 Report a problem
    3/27/2026Listed for sale$615,000+86.4%$319/sqft
    Source: REcolorado as distributed by MLS GRID #8392401 Report a problem
    9/30/2025Sold$330,000$171/sqft
    Source: Public Record Report a problem

    Public tax history

    YearProperty taxesTax assessment
    2024$2,490 +2%$32,130 -8.6%
    2023$2,441 +3.6%$35,140 +14.5%
    2022$2,356 +21%$30,700 -2.8%
    2021$1,947 +2.9%$31,580 +20.4%
    2020$1,892 +22.5%$26,233 -0.7%
    2019$1,544 $26,416 +32.3%
    2018$1,544 +0.3%$19,960
    2017$1,540 +8.2%$19,960 +9.5%
    2016$1,423 +58.5%$18,220
    2015$898 0%$18,220 +68.5%
    2014$898 -6.6%$10,810
    2013$962 +17.9%$10,810 -5.5%
    2012$816 +6.5%$11,440
    2011$766 +2.2%$11,440 -0.5%
    2010$749 -19.2%$11,500
    2009$927 -0.2%$11,500 -17.1%
    2008$929 +5.6%$13,880
    2007$879 +1.1%$13,880 +5.7%
    2006$869 +6.7%$13,130
    2005$815 +26.7%$13,130 +1%
    2003$643 +1.9%$13,000 +21%
    2002$631 $10,740 +26.4%
    2001-- $8,500

    Find assessor info on the county website

    Neighborhood: Clayton

    Nearby schools

    GreatSchools rating
    Schools provided by the listing agent
    • Elementary: University Preparatory School
    • Middle: Bruce Randolph
    • High: Manual
    • District: Denver 1

    Source: REcolorado as distributed by MLS GRID. This data may not be complete. We recommend contacting the local school district to confirm school assignments for this home.

    Get a cash offer in 3 minutes
    Find out how much your home could sell for in as little as 3 minutes with a no-obligation cash offer.
    Estimated market value
    $620,000
    Get a cash offer in 3 minutes
    Find out how much your home could sell for in as little as 3 minutes with a no-obligation cash offer.
    Estimated market value
    $620,000