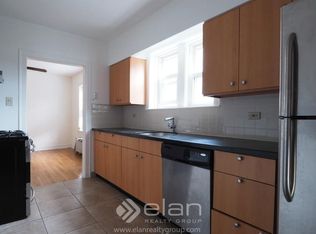
Step into luxury with this exceptional 3 BR/3BA single-family home nestled in the enchanting Southport Corridor. As you enter, the luminous living room and dining room welcome you with gleaming hardwood floors, expansive windows, skylights, and a fireplace, setting the stage for an inviting atmosphere. The kitchen is a culinary masterpiece, boasting custom cabinetry, stainless steel appliances, a hooded range, an under-mount sink, and a convenient breakfast bar, seamlessly connecting to the family room and patio - a true focal point of the home. Also on the main level is a bedroom and a full bathroom. Ascend the stairs to the spacious primary bedroom, featuring a gas fireplace and ensuite bathroom with double sinks and a walk-in shower. Another bedroom and full bathroom on this level ensure comfort for all. The basement, with its elevated 8 ft. ceilings, offers a generous rec room adorned with custom built-in shelving and a distinctive oak barrels accent wall. Additionally, find a versatile fitness or office space and a laundry room with a sink. Outside, the custom plantation shutters enhance the exterior's curb appeal. The large composite deck, complete with a convenient gas line, overlooks the fully fenced-in grassy backyard, providing a perfect setting for outdoor enjoyment. A 2-car garage adds to the practicality of this remarkable home. Enjoy the incredible location close to all that Southport Corridor has to offer, from fabulous boutiques and restaurants to the convenience of Trader Joe's. Plus, take advantage of the proximity to the Paulina brown line!
Closed
$1,099,000
3642 N Marshfield Ave, Chicago, IL 60613
3beds
2,632sqft
Single Family Residence
Built in 1915
3,125 Square Feet Lot
$1,323,700 Zestimate®
$418/sqft
$6,325 Estimated rent
Home value
$1,323,700
$1.26M - $1.40M
$6,325/mo
Zestimate® history
Owner options
List your home for rent
$6,325/mo
Rent Zestimate®
Find your next renter with Zillow Rental Manager. Plus, with online applications, you can quickly screen prospective tenants – for free.
$6,325/mo
Rent Zestimate®
Refinance and save
$7,861/mo
Est. payment
Refinancing to a lower rate could help reduce your monthly payments and save thousands over the life of the loan.
$7,861/mo
Est. payment
Explore your selling options
Work with a Zillow partner agent
Leverage their expertise and Zillow's premium Showcase listings to get your home seen by more buyers.
Get startedList with your own agent
Get your home in front of millions of buyers by listing it on Zillow.
Learn how to do itSell it yourself
Take full control of how buyers see your home on Zillow by listing For Sale by Owner (FSBO).
List your homeWhat's special
Zillow last checked:
Listing updated:
Listing courtesy of:
Tommy Choi 773-851-5840,
Keller Williams ONEChicago,
Joshua Weinberg,
Keller Williams ONEChicago
Bought with:
Ben Lalez
Compass
Source: MRED as distributed by MLS GRID,MLS#: 11940414
Facts & features
Interior
Bedrooms & bathrooms
- Bedrooms: 3
- Bathrooms: 3
- Full bathrooms: 3
Primary bedroom
- Features: Flooring (Carpet), Bathroom (Full)
- Level: Second
- Area: 210 Square Feet
- Dimensions: 15X14
Bedroom 2
- Features: Flooring (Carpet)
- Level: Second
- Area: 135 Square Feet
- Dimensions: 15X9
Bedroom 3
- Features: Flooring (Hardwood)
- Level: Main
- Area: 104 Square Feet
- Dimensions: 8X13
Dining room
- Features: Flooring (Hardwood)
- Level: Main
- Area: 154 Square Feet
- Dimensions: 11X14
Family room
- Features: Flooring (Hardwood)
- Level: Main
- Area: 187 Square Feet
- Dimensions: 11X17
Foyer
- Features: Flooring (Ceramic Tile)
- Level: Main
- Area: 63 Square Feet
- Dimensions: 7X9
Kitchen
- Features: Kitchen (Eating Area-Breakfast Bar, Eating Area-Table Space, Island, Pantry-Closet, Custom Cabinetry, Granite Counters, Updated Kitchen), Flooring (Hardwood)
- Level: Main
- Area: 192 Square Feet
- Dimensions: 8X24
Laundry
- Features: Flooring (Ceramic Tile)
- Level: Basement
- Area: 112 Square Feet
- Dimensions: 7X16
Living room
- Features: Flooring (Hardwood)
- Level: Main
- Area: 192 Square Feet
- Dimensions: 12X16
Heating
- Natural Gas, Zoned
Cooling
- Central Air, Zoned
Appliances
- Included: Range, Dishwasher, Portable Dishwasher, Refrigerator, Washer, Dryer
- Laundry: In Unit, Sink
Features
- Cathedral Ceiling(s), 1st Floor Bedroom, 1st Floor Full Bath
- Flooring: Hardwood
- Windows: Skylight(s)
- Basement: Finished,Exterior Entry,Full
- Number of fireplaces: 2
- Fireplace features: Gas Log, Living Room, Master Bedroom
Interior area
- Total structure area: 2,632
- Total interior livable area: 2,632 sqft
- Finished area below ground: 833
Property
Parking
- Total spaces: 2
- Parking features: On Site, Garage Owned, Detached, Garage
- Garage spaces: 2
Accessibility
- Accessibility features: No Disability Access
Features
- Stories: 2
- Patio & porch: Deck
- Fencing: Fenced
Lot
- Size: 3,125 sqft
- Dimensions: 25X125
Details
- Parcel number: 14192310220000
- Special conditions: None
- Other equipment: Ceiling Fan(s)
Construction
Type & style
- Home type: SingleFamily
- Property subtype: Single Family Residence
Materials
- Other
- Foundation: Concrete Perimeter
Condition
- New construction: No
- Year built: 1915
- Major remodel year: 2012
Utilities & green energy
- Sewer: Public Sewer
- Water: Public
Community & neighborhood
Security
- Security features: Security System, Carbon Monoxide Detector(s)
Community
- Community features: Park
Location
- Region: Chicago
HOA & financial
HOA
- Services included: None
Other
Other facts
- Listing terms: Conventional
- Ownership: Fee Simple
Price history
| Date | Event | Price |
|---|---|---|
| 3/1/2024 | Sold | $1,099,000+33.2%$418/sqft |
Source:  MRED as distributed by MLS GRID #11940414 Report a problem MRED as distributed by MLS GRID #11940414 Report a problem | ||
| 10/30/2015 | Sold | $825,000-2.9%$313/sqft |
Source: MRED as distributed by MLS GRID #08973507 Report a problem | ||
| 6/28/2015 | Listed for sale | $850,000+13.3%$323/sqft |
Source: @properties - Bucktown Report a problem | ||
| 10/1/2012 | Listing removed | $749,900$285/sqft |
Source: @properties #08137051 Report a problem | ||
| 8/15/2012 | Listed for sale | $749,900+22.9%$285/sqft |
Source: @properties #08137051 Report a problem | ||
| 10/13/2009 | Sold | $610,000+82.9%$232/sqft |
Source: Public Record Report a problem | ||
| 4/11/1995 | Sold | $333,500$127/sqft |
Source: Public Record Report a problem | ||
Public tax history
| Year | Property taxes | Tax assessment |
|---|---|---|
| 2024 | -- | $81,000 +20.3% |
| 2023 | $13,508 -4.4% | $67,338 -6.7% |
| 2022 | $14,135 -12.7% | $72,143 -14% |
| 2021 | $16,190 +24.1% | $83,843 +36% |
| 2020 | $13,046 +2.1% | $61,665 -8% |
| 2019 | $12,778 +1.7% | $67,028 |
| 2018 | $12,562 +10.5% | $67,028 +27% |
| 2017 | $11,363 +7.5% | $52,787 |
| 2016 | $10,573 +9.3% | $52,787 |
| 2015 | $9,673 +8.2% | $52,787 +9.6% |
| 2014 | $8,937 +2% | $48,167 |
| 2013 | $8,760 +1.4% | $48,167 |
| 2012 | $8,643 -12.6% | $48,167 -21% |
| 2011 | $9,884 -0.4% | $60,994 |
| 2010 | $9,925 +4.4% | $60,994 |
| 2009 | $9,511 +29.8% | $60,994 +5.5% |
| 2008 | $7,329 +6% | $57,806 |
| 2007 | $6,911 +7.3% | $57,806 |
| 2006 | $6,443 +9.2% | $57,806 +33.1% |
| 2005 | $5,902 +2.3% | $43,440 |
| 2004 | $5,771 +3.3% | $43,440 |
| 2003 | $5,587 -3.9% | $43,440 +27.1% |
| 2002 | $5,813 +4.4% | $34,175 |
| 2001 | $5,568 +12.8% | $34,175 |
| 2000 | $4,937 -0.4% | $34,175 +23.4% |
| 1999 | $4,958 | $27,701 |
Find assessor info on the county website
Neighborhood: Lake View


Nearby schools
GreatSchools rating
- 9/10Hamilton Elementary SchoolGrades: PK-8Distance: 0.2 mi
- 3/10Lake View High SchoolGrades: 9-12Distance: 0.5 mi
Schools provided by the listing agent
- Elementary: Hamilton Elementary School
- Middle: Hamilton Elementary School
- High: Lake View High School
- District: 299
Source: MRED as distributed by MLS GRID. This data may not be complete. We recommend contacting the local school district to confirm school assignments for this home.
Get a cash offer in 3 minutes
Find out how much your home could sell for in as little as 3 minutes with a no-obligation cash offer.
Estimated market value
$1,323,700
Get a cash offer in 3 minutes
Find out how much your home could sell for in as little as 3 minutes with a no-obligation cash offer.
Estimated market value
$1,323,700
- Illinois
- Cook County
- Chicago
- 60613
- Lake View
- 3642 N Marshfield Ave
Nearby cities
Nearby neighborhoods
Nearby zip codes
Other Chicago Topics
