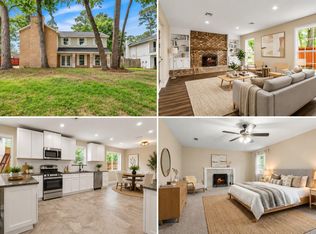
Beautiful 4-bedroom, 2-bath home with a detached 2-car garage, offering a spacious and functional layout! Features include formal living and dining, with a cozy fireplace in the formal living area, plus an open-concept island kitchen overlooking the family room and breakfast area—perfect for everyday living and entertaining. The primary suite offers a double vanity, water closet, walk-in shower, and walk-in closet. Enjoy a patio and spacious backyard—ideal for relaxing or hosting! Filled with natural light throughout. Conveniently located with easy access to I-45 and the Grand Parkway, and zoned to Klein ISD. Schedule your showing today!
Pending
Price cut: $18K (7/21)
$267,000
3642 Postwood Dr, Spring, TX 77388
4beds
2,076sqft
Single Family Residence
Built in 1987
9,801 Square Feet Lot
$263,900 Zestimate®
$129/sqft
$50/mo HOA
What's special
Patio and spacious backyardFormal living and diningWater closetOpen-concept island kitchenSpacious and functional layoutWalk-in closetDouble vanity
- 180 days
- 142
- 10
Zillow last checked:
Listing updated:
Listed by:
Bertha Saenz TREC #0530823 281-785-6162,
eXp Realty LLC
Source: HAR,MLS#: 14827800
Facts & features
Interior
Bedrooms & bathrooms
- Bedrooms: 4
- Bathrooms: 2
- Full bathrooms: 2
Primary bedroom
- Level: First
- Area: 180
- Dimensions: 15x12
Bedroom
- Level: First
- Area: 110
- Dimensions: 11x10
Bedroom
- Level: First
- Area: 110
- Dimensions: 11x10
Bedroom
- Level: First
- Area: 110
- Dimensions: 11x10
Breakfast
- Level: First
- Area: 88
- Dimensions: 11x8
Dining room
- Level: First
- Area: 182
- Dimensions: 14x13
Kitchen
- Level: First
- Area: 176
- Dimensions: 16x11
Living room
- Level: First
- Area: 182
- Dimensions: 14x13
Primary bath
- Level: Second
- Area: 100
- Dimensions: 10x10
Heating
- Natural Gas
Cooling
- Electric
Appliances
- Included: Disposal, Electric Oven, Microwave, Electric Cooktop, Dishwasher
- Laundry: Electric Dryer Hookup
Features
- Walk-In Closet(s)
- Flooring: Laminate, Tile
- Number of fireplaces: 1
- Fireplace features: Gas
Interior area
- Total structure area: 2,076
- Total interior livable area: 2,076 sqft
Property
Parking
- Total spaces: 2
- Parking features: Detached
- Garage spaces: 2
Features
- Stories: 1
- Patio & porch: Patio/Deck
- Fencing: Back Yard
Lot
- Size: 9,801 Square Feet
- Features: Subdivided, 0 Up To 1/4 Acre
Details
- Parcel number: 1147650430035
- Special conditions: Short Sale
Construction
Type & style
- Home type: SingleFamily
- Architectural style: Traditional
- Property subtype: Single Family Residence
Materials
- Brick
- Foundation: Slab
- Roof: Composition
Condition
- New construction: No
- Year built: 1987
Utilities & green energy
- Sewer: Public Sewer
- Water: Public, Water District
Community & HOA
Community
- Subdivision: Cypresswood Sec 12
HOA
- Has HOA: Yes
- HOA fee: $600 annually
Location
- Region: Spring
Financial & listing details
- Price per square foot: $129/sqft
- Tax assessed value: $328,198
- Annual tax amount: $7,348
- Date on market: 4/12/2026
- Road surface type: Concrete, Curbs
Estimated market value
$263,900
$251,000 - $277,000
$2,338/mo
Price history
| Date | Event | Price |
|---|---|---|
| 8/2/2026 | Pending sale | $267,000$129/sqft |
Source:  HAR #14827800 Report a problem HAR #14827800 Report a problem | ||
| 7/21/2026 | Price change | $267,000-6.3%$129/sqft |
Source: eXp Realty #14827800 Report a problem | ||
| 7/3/2026 | Listed for sale | $285,000$137/sqft |
Source: HAR #14827800 Report a problem | ||
| 5/4/2026 | Pending sale | $285,000$137/sqft |
Source: HAR #14827800 Report a problem | ||
| 4/12/2026 | Listed for sale | $285,000-1.7%$137/sqft |
Source: HAR #14827800 Report a problem | ||
| 3/21/2026 | Listing removed | $289,999$140/sqft |
Source: HAR #78293711 Report a problem | ||
| 2/25/2026 | Pending sale | $289,999$140/sqft |
Source: HAR #78293711 Report a problem | ||
| 2/19/2026 | Price change | $289,999-1.7%$140/sqft |
Source: HAR #78293711 Report a problem | ||
| 1/20/2026 | Price change | $295,000-3.3%$142/sqft |
Source: HAR #78293711 Report a problem | ||
| 1/2/2026 | Price change | $304,999-1.6%$147/sqft |
Source: HAR #78293711 Report a problem | ||
| 11/12/2025 | Listed for sale | $309,999+9.9%$149/sqft |
Source: HAR #78293711 Report a problem | ||
| 8/25/2021 | Listing removed | -- |
Source: Better Homes and Gardens Gary Greene Report a problem | ||
| 7/29/2021 | Pending sale | $282,000$136/sqft |
Source: HAR #77217021 Report a problem | ||
| 7/23/2021 | Listed for sale | $282,000+54.9%$136/sqft |
Source: HAR #77217021 Report a problem | ||
| 6/20/2016 | Listing removed | $182,000$88/sqft |
Source: Realm Real Estate Professional #94968566 Report a problem | ||
| 5/17/2016 | Pending sale | $182,000$88/sqft |
Source: Realm Real Estate Professional #94968566 Report a problem | ||
| 5/6/2016 | Listed for sale | $182,000$88/sqft |
Source: Realm Real Estate Professional #94968566 Report a problem | ||
| 4/10/2013 | Listing removed | $1,450$1/sqft |
Source: RE/MAX VINTAGE #16386048 Report a problem | ||
| 3/29/2013 | Listed for rent | $1,450$1/sqft |
Source: RE/MAX VINTAGE #16386048 Report a problem | ||
Public tax history
| Year | Property taxes | Tax assessment |
|---|---|---|
| 2025 | $6,186 +3.7% | $328,198 +2.6% |
| 2024 | $5,963 +0.4% | $319,801 -3.2% |
| 2023 | $5,941 -6% | $330,287 +4.5% |
| 2022 | $6,320 | $316,185 +59% |
| 2021 | -- | $198,838 +4.2% |
| 2020 | $3,595 +1027.1% | $190,836 -3% |
| 2019 | $319 -91% | $196,737 +11.3% |
| 2018 | $3,524 | $176,793 |
| 2017 | $3,524 -24.1% | $176,793 +4.4% |
| 2016 | $4,646 +31% | $169,367 |
| 2015 | $3,547 | $169,367 +29.3% |
| 2014 | $3,547 | $131,035 +1.9% |
| 2013 | -- | $128,562 |
| 2012 | -- | $128,562 -5.7% |
| 2011 | -- | $136,278 |
| 2010 | -- | $136,278 |
| 2009 | -- | $136,278 -6.2% |
| 2007 | -- | $145,361 +3.7% |
| 2006 | -- | $140,200 |
| 2005 | -- | $140,200 |
| 2004 | -- | $140,200 +7.6% |
| 2003 | -- | $130,300 |
| 2002 | -- | $130,300 +4.1% |
| 2001 | -- | $125,200 +5.4% |
| 2000 | -- | $118,800 |
Find assessor info on the county website
Monthly payment
Est. payment
Payment breakdown
Explore the cost of this home by adjusting the details. Changes won't be saved.Climate risks
Neighborhood: Cypresswood
Nearby schools
Schools provided by the listing agent
- Elementary: Haude Elementary School
- Middle: Strack Intermediate School
- High: Klein Collins High School
Source: HAR. This data may not be complete. We recommend contacting the local school district to confirm school assignments for this home.
Similar homes
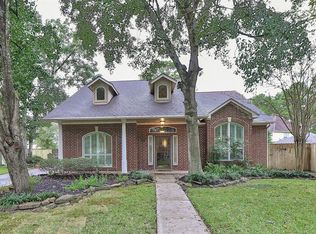
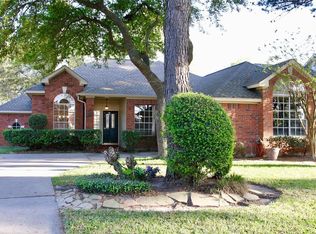
- $285,0003 bd2 ba2k sqft538 Enchanted Ln, Spring, TX 77388For Sale
 MLS ID #80377662, Jill Wente, BHGRE Gary Greene. HAR
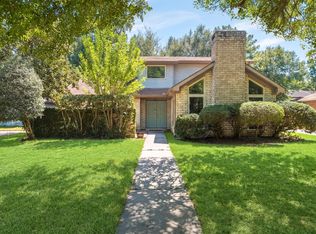
 - $304,9994 bd3 ba2k sqft215 Enchanted Trail Dr, Spring, TX 77388For Sale
 MLS ID #26106071, Axel Morales, NB Elite Realty. HAR
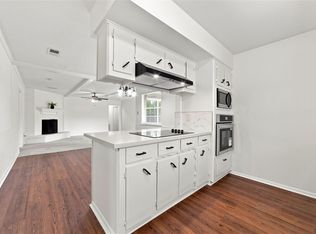
 - $269,9003 bd2 ba1.7k sqft21735 Greenham Dr, Spring, TX 77388For Sale
 MLS ID #14722870, Katy To, Compass RE Texas, LLC - Houston. HAR
 - $338,5004 bd3 ba2.7k sqft4238 Annawood Cir, Spring, TX 77388For Sale
 MLS ID #81081679, Matthew Krause, United Real Estate. HAR
