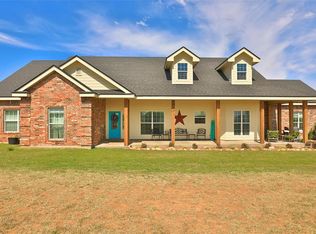
If you’ve been searching for privacy, wide-open views, and a spacious home that offers room to truly spread out, this 10.20-acre property is the perfect fit. Set well off the road and surrounded by native landscape, this home, built in 2004 with a 2014 addition, offers the peaceful country setting so many buyers are looking for. The semi–open layout creates an easy flow, with a generous bar-height counter connecting the kitchen to the living and dining areas. Stained concrete floors run through the main living spaces, adding both style and practicality, while the bedrooms feature carpet or laminate for comfort. An office area with built-in desk and shelving sits just off the dining room, ideal for remote work or keeping the household organized. The kitchen is beautifully updated with new granite counters, an undermount stainless sink, built-in cabinetry, and a pantry closet. Soaring 10' ceilings and a floor-to-ceiling stone fireplace anchor the living room, where large windows bring in natural light and views of the land. The primary suite offers a peaceful retreat with its walk-in shower, soaking tub, dual vanities set on opposite sides of the room, and a spacious walk-in closet. Two guest bedrooms sit down the hall, along with a full bath featuring a tub-shower combo. The expansive back bedroom includes its own half bath and walk-in closet—perfect for guests, multi-generational living, or a second living area. Outside, the space truly shines. A 28'x28' four-stall carport offers covered parking or extra storage. Beyond the house, a 20'x40' livestock shed with water and a concrete slab provides endless possibilities—washing animals, storing feed, or creating a shaded work area. Pipe pens have already been started and just need finishing. The land itself is mostly cleared, dotted with native grasses and light mesquite regrowth, creating open views and a sense of privacy all around you. If you’re seeking space, quiet, and panoramic surroundings—this property delivers!
Sold
Price Unknown
3642 Potosi Rd, Abilene, TX 79602
3beds
2,412sqft
Single Family Residence
Built in 2004
10.2 Acres Lot
$511,800 Zestimate®
$--/sqft
$3,726 Estimated rent
Home value
$511,800
$481,000 - $548,000
$3,726/mo
Zestimate® history
Owner options
List your home for rent
$3,726/mo
Rent Zestimate®
Find your next renter with Zillow Rental Manager. Plus, with online applications, you can quickly screen prospective tenants – for free.
$3,726/mo
Rent Zestimate®
Refinance and save
Refinancing to a lower rate could help reduce your monthly payments and save thousands over the life of the loan.
Explore your selling options
Work with a Zillow partner agent
Leverage their expertise and Zillow's premium Showcase listings to get your home seen by more buyers.
Get startedList with your own agent
Get your home in front of millions of buyers by listing it on Zillow.
Learn how to do itSell it yourself
Take full control of how buyers see your home on Zillow by listing For Sale by Owner (FSBO).
List your homeWhat's special
Floor-to-ceiling stone fireplaceSurrounded by native landscapeSoaking tubUndermount stainless sinkPantry closetTwo guest bedroomsBuilt-in cabinetry
Zillow last checked:
Listing updated:
Listed by:
Tonya Harbin 0565908,
Real Broker, LLC.
Bought with:
Robbie Johnson
Epique Realty LLC
Source: NTREIS,MLS#: 21112261
Facts & features
Interior
Bedrooms & bathrooms
- Bedrooms: 3
- Bathrooms: 3
- Full bathrooms: 2
- 1/2 bathrooms: 1
Primary bedroom
- Level: First
- Dimensions: 15 x 12
Bedroom
- Level: First
- Dimensions: 12 x 10
Bedroom
- Level: First
- Dimensions: 12 x 10
Primary bathroom
- Features: Built-in Features, Closet Cabinetry, Double Vanity, En Suite Bathroom, Garden Tub/Roman Tub, Separate Shower
- Level: First
- Dimensions: 15 x 9
Breakfast room nook
- Level: First
- Dimensions: 10 x 8
Dining room
- Level: First
- Dimensions: 8 x 11
Other
- Level: First
- Dimensions: 9 x 5
Other
- Level: First
- Dimensions: 9 x 5
Game room
- Level: First
- Dimensions: 19 x 17
Laundry
- Features: Built-in Features, Utility Sink
- Level: First
- Dimensions: 13 x 5
Living room
- Features: Ceiling Fan(s), Fireplace
- Level: First
- Dimensions: 19 x 16
Heating
- Central, Electric
Cooling
- Central Air, Ceiling Fan(s), Electric
Appliances
- Included: Dishwasher, Electric Range, Disposal, Microwave
- Laundry: Laundry in Utility Room
Features
- Built-in Features, Eat-in Kitchen, Granite Counters, Open Floorplan, Pantry, Walk-In Closet(s)
- Flooring: Carpet, Concrete
- Has basement: No
- Number of fireplaces: 1
- Fireplace features: Living Room, Stone
Interior area
- Total interior livable area: 2,412 sqft
Property
Parking
- Total spaces: 4
- Parking features: Detached Carport, Garage Faces Front
- Attached garage spaces: 2
- Carport spaces: 2
- Covered spaces: 4
Features
- Levels: One
- Stories: 1
- Patio & porch: Covered
- Pool features: None
- Fencing: Other
Lot
- Size: 10.2 Acres
- Features: Acreage, Few Trees
Details
- Additional structures: Barn(s), Stable(s)
- Parcel number: 971896
Construction
Type & style
- Home type: SingleFamily
- Architectural style: Traditional,Detached
- Property subtype: Single Family Residence
Materials
- Foundation: Slab
- Roof: Composition
Condition
- Year built: 2004
Utilities & green energy
- Sewer: Septic Tank
- Utilities for property: Septic Available
Community & HOA
Community
- Subdivision: na
HOA
- Has HOA: No
Location
- Region: Abilene
Financial & listing details
- Tax assessed value: $428,618
- Annual tax amount: $21
- Date on market: 11/14/2025
- Cumulative days on market: 306 days
- Listing terms: Cash,Conventional,FHA,VA Loan
Price history
| Date | Event | Price |
|---|---|---|
| 3/30/2026 | Sold | -- |
Source: NTREIS #21112261 Report a problem | ||
| 3/12/2026 | Pending sale | $495,000$205/sqft |
Source: NTREIS #21112261 Report a problem | ||
| 3/2/2026 | Contingent | $495,000$205/sqft |
Source: NTREIS #21112261 Report a problem | ||
| 1/23/2026 | Price change | $495,000-9.2%$205/sqft |
Source: NTREIS #21112261 Report a problem | ||
| 12/18/2025 | Listed for sale | $545,000$226/sqft |
Source: NTREIS #21112261 Report a problem | ||
| 12/4/2025 | Contingent | $545,000$226/sqft |
Source: NTREIS #21112261 Report a problem | ||
| 11/14/2025 | Listed for sale | $545,000$226/sqft |
Source: NTREIS #21112261 Report a problem | ||
| 11/4/2025 | Listing removed | $545,000$226/sqft |
Source: NTREIS #20905637 Report a problem | ||
| 10/7/2025 | Listed for sale | $545,000$226/sqft |
Source: NTREIS #20905637 Report a problem | ||
| 8/29/2025 | Contingent | $545,000$226/sqft |
Source: NTREIS #20905637 Report a problem | ||
| 6/28/2025 | Price change | $545,000-9%$226/sqft |
Source: NTREIS #20905637 Report a problem | ||
| 6/14/2025 | Price change | $599,000-2.6%$248/sqft |
Source: NTREIS #20905637 Report a problem | ||
| 4/19/2025 | Listed for sale | $615,000+119.6%$255/sqft |
Source: NTREIS #20905637 Report a problem | ||
| 2/26/2015 | Listing removed | $280,000$116/sqft |
Source: RE/MAX Abilene #12190428 Report a problem | ||
| 8/1/2014 | Listed for sale | $280,000$116/sqft |
Source: RE/MAX of Abilene #12190428 Report a problem | ||
Public tax history
| Year | Property taxes | Tax assessment |
|---|---|---|
| 2025 | $5,682 -0.3% | $428,618 +5.9% |
| 2024 | $5,697 +31.2% | $404,608 +10% |
| 2023 | $4,342 -11.4% | $367,825 +10% |
| 2022 | $4,901 | $334,386 +10% |
| 2021 | -- | $303,987 +6.6% |
| 2020 | $4,776 +2.9% | $285,131 +5% |
| 2019 | $4,643 -0.6% | $271,664 +0.1% |
| 2018 | $4,672 | $271,408 +0.4% |
| 2017 | $4,672 +8.7% | $270,383 +4.7% |
| 2016 | $4,300 +66.9% | $258,280 +15.6% |
| 2015 | $2,577 | $223,493 +35.3% |
| 2014 | $2,577 | $165,166 +11% |
| 2013 | -- | $148,849 +0.8% |
| 2012 | -- | $147,720 |
Find assessor info on the county website
Neighborhood: 79602
Nearby homes
- $311,300-- bd-- ba-- sqft3642 Potosi Rd, Abilene, TX 79602Off Market
- $596,2004 bd3 ba2.9k sqft3558 Potosi Rd, Abilene, TX 79602Off Market
- $674,6004 bd3 ba2.4k sqft3658 Potosi Rd, Abilene, TX 79602Off Market
- $505,3004 bd2 ba1.9k sqft3534 Potosi Rd, Abilene, TX 79602Off Market

- $325,8003 bd2 ba-- sqft1917A Potosi Rd, Abilene, TX 79602Off Market
- $194,3002 bd1 ba900 sqft1913B Potosi Rd, Abilene, TX 79602Off Market
- $371,0003 bd2 ba-- sqft1913A Potosi Rd, Abilene, TX 79602Off Market
- $--15.2 acres3526 Potosi Rd, Abilene, TX 79602Off Market
Nearby schools
GreatSchools rating
- 9/10Wylie East Elementary SchoolGrades: K-3Distance: 6 mi
- 8/10Wylie East Junior High SchoolGrades: 6-8Distance: 5.9 mi
- 7/10Wylie High SchoolGrades: 9-12Distance: 8.8 mi
Schools provided by the listing agent
- Elementary: Wylie East
- High: Wylie
- District: Wylie ISD, Taylor Co.
Source: NTREIS. This data may not be complete. We recommend contacting the local school district to confirm school assignments for this home.
- Texas
- Taylor County
- Abilene
- 79602
- 3642 Potosi Rd
