Skip main navigation
For sale
  • $379,500

    3642 Ronald Reagan Ave, Wellington, CO 80549

    3beds
    1,900sqft
    : 
    $2,660/mo
    Get pre-qualified
    Townhouse
    Built in 2021
    1,600 Square Feet Lot
    $377,800 Zestimate®
    $200/sqft
    $325/mo HOA

    What's special

    Modern finishesSmall fenced courtyardSpacious primary suiteLarge walk-in pantryPrivate en-suite bathGranite countertopsThree generously sized bedrooms
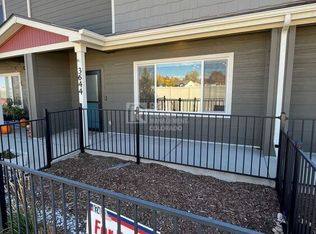
    Welcome to this beautifully maintained 3-bedroom, 3-bath townhome in Harvest Village, just 20 minutes from Fort Collins and priced well below comparable homes in FoCo. Built in 2021 and offering approximately 1,900 square feet, this home is in excellent, nearly new condition with brand-new carpet and move-in ready condition. One owner since new, and it shows. The main level features an open-concept layout with durable luxury vinyl plank flooring, a spacious living and dining area, and a well-appointed kitchen with maple cabinetry, granite countertops, a large walk-in pantry, and convenient access to the attached 2-car garage. Just outside the front entry, a small fenced courtyard provides a useful outdoor space for pets, gardening, or relaxing. Upstairs, the thoughtful floor plan includes three generously sized bedrooms, each with a walk-in closet, plus a conveniently located (and spacious) laundry room. The spacious primary suite features a walk-in closet and private en-suite bath with a beautifully tiled large shower. Two additional bedrooms and a full bath are positioned down the hall for added privacy. Washer and dryer, fridge, and window coverings are all included. This home is 100% move-in ready! Located in a quiet Wellington community, this true townhome enjoys nearby HOA-maintained open space, walking trails, a playground, and access to community amenities including a pool. The community also has plenty of parking for residents and guests. With modern finishes, excellent condition, and a functional floor plan, this home is ready for its next owner.
    29 days
    |
    114
    |
    4
    |

    Zillow last checked:

    Listing updated:

    Listed by:

    Mark Ewell 719-440-0830,

    eXp Realty LLC

    Source: IRES as distributed by MLS GRID,MLS#: 1062814MLS Logo

      Facts & features

      Interior

      Bedrooms & bathrooms
      • Bedrooms: 3
      • Bathrooms: 3
      • Full bathrooms: 1
      • 3/4 bathrooms: 1
      • 1/2 bathrooms: 1
      • Main level bathrooms: 1
      Primary bedroom
      • Description: Carpet
      • Features: 3/4 Primary Bath
      • Level: Upper
      • Area: 210 Square Feet
      • Dimensions: 14 x 15
      Bedroom 2
      • Description: Carpet
      • Level: Upper
      • Area: 108 Square Feet
      • Dimensions: 12 x 9
      Bedroom 3
      • Description: Carpet
      • Level: Upper
      • Area: 99 Square Feet
      • Dimensions: 11 x 9
      Dining room
      • Description: Luxury Vinyl
      • Level: Main
      • Area: 150 Square Feet
      • Dimensions: 10 x 15
      Kitchen
      • Description: Luxury Vinyl
      • Level: Main
      • Area: 130 Square Feet
      • Dimensions: 10 x 13
      Laundry
      • Description: Luxury Vinyl
      • Level: Upper
      • Area: 54 Square Feet
      • Dimensions: 9 x 6
      Living room
      • Description: Luxury Vinyl
      • Level: Main
      • Area: 195 Square Feet
      • Dimensions: 13 x 15
      Heating
      • Forced Air
      Cooling
      • Central Air
      Appliances
      • Included: Electric Range, Self Cleaning Oven, Dishwasher, Refrigerator, Washer, Dryer, Microwave, Disposal
      • Laundry: Washer/Dryer Hookup
      Features
      • Open Floorplan, Walk-In Closet(s), Kitchen Island
      • Windows: Window Coverings
      • Basement: None
      • Has fireplace: No
      • Fireplace features: None
      Interior area
      • Total structure area: 1,900
      • Total interior livable area: 1,900 sqft
      • Finished area above ground: 1,900
      Video & virtual tour

      Property

      Parking
      • Total spaces: 2
      • Parking features: Garage Door Opener, Attached
      • Attached garage spaces: 2
      • Details: Attached
      Features
      • Levels: Two
      • Stories: 2
      • Patio & porch: Patio
      • Fencing: Fenced
      Lot
      • Size: 1,600 Square Feet
      • Features: Level, Paved, Curbs, Gutters, Sidewalks, Street Light, Fire Hydrant within 500 Feet
      Details
      • Parcel number: R1666862
      • Zoning: PUD
      • Special conditions: Private Owner,Licensed Owner

      Construction

      Type & style
      • Home type: Townhouse
      • Architectural style: Legal Conforming,Contemporary
      • Property subtype: Townhouse
      • Attached to another structure: Yes
      Materials
      • Frame, Composition
      • Roof: Composition
      Condition
      • New construction: No
      • Year built: 2021

      Utilities & green energy

      • Sewer: Public Sewer
      • Water: City
      • Utilities for property: Electricity Available, Individual Meter-Electric, High Speed Avail

      Community & HOA

      Community
      • Features: Pool, Park, Trail(s)
      • Security: Fire Alarm
      • Subdivision: Harvest Village Twnhms
      HOA
      • Has HOA: Yes
      • Services included: Common Amenities, Trash, Snow Removal, Maintenance Grounds, Management, Utilities, Exterior Maintenance, Insurance
      • HOA fee: $325 monthly
      • HOA name: Harvest Village Townhome HOA
      • HOA phone: 303-482-2213
      Location
      • Region: Wellington

      Financial & listing details

      • Price per square foot: $200/sqft
      • Tax assessed value: $374,000
      • Annual tax amount: $2,652
      • Date on market: 6/26/2026
      • Listing terms: Cash,Conventional,FHA,VA Loan,Assumable
      • Electric utility on property: Yes
      • Road surface type: Asphalt

        Estimated market value

        $377,800

        $359,000 - $397,000

        $2,411/mo

        Price history

        DateEventPrice
        6/4/2026Listed for sale$379,500+3.4%$200/sqft
        Source: REcolorado as distributed by MLS GRID #7329848 Report a problem
        9/15/2021Sold$366,955+0.8%$193/sqft
        Source: IRES as distributed by MLS GRID #924139 Report a problem
        8/21/2021Pending sale$363,955$192/sqft
        Source: Hartford Homes #8258803 Report a problem
        7/28/2021Price change$363,955-2.7%$192/sqft
        Source: Hartford Homes #8258803 Report a problem
        7/23/2021Price change$373,955-1.3%$197/sqft
        Source: Hartford Homes #8258803 Report a problem
        7/14/2021Price change$378,955-1.3%$199/sqft
        Source: Hartford Homes #8258803 Report a problem
        7/2/2021Price change$383,955-1.3%$202/sqft
        Source: Hartford Homes #8258803 Report a problem
        6/18/2021Price change$388,955+7.2%$205/sqft
        Source: Hartford Homes #8258803 Report a problem
        4/30/2021Pending sale$362,955$191/sqft
        Source: Hartford Homes #8258803 Report a problem
        3/16/2021Price change$362,955+1.4%$191/sqft
        Source: Hartford Homes #8258803 Report a problem
        3/4/2021Price change$357,955+2.9%$188/sqft
        Source: Hartford Homes #8258803 Report a problem
        2/21/2021Price change$347,955+3%$183/sqft
        Source: Hartford Homes #8258803 Report a problem
        2/2/2021Price change$337,955+0.7%$178/sqft
        Source: Hartford Homes #8258803 Report a problem
        1/4/2021Price change$335,455+1.8%$177/sqft
        Source: Hartford Homes Report a problem
        12/15/2020Price change$329,455+2.2%$173/sqft
        Source: Hartford Homes Report a problem
        9/16/2020Listed for sale$322,455$170/sqft
        Source: RE/MAX Alliance-FTC South #924139 Report a problem

        Public tax history

        YearProperty taxesTax assessment
        2025$2,652 +7.2%$23,375 -10.4%
        2024$2,474 +8.5%$26,084 -1%
        2023$2,280 +51.3%$26,336 +26.7%
        2022$1,507 -1.4%$20,787 +49.1%
        2021$1,529 +1754.2%$13,943 -0.7%
        2020$82 +56.7%$14,036 +1761.5%
        2019$53 $754 +52.9%
        2018$53 $493
        Find assessor info on the county website

        Monthly payment

        Est. payment

        Payment breakdown

        Explore the cost of this home by adjusting the details. Changes won't be saved.
        All calculations are estimates and provided by Zillow, Inc. for informational purposes only. Actual amounts may vary.
        HOA fees may include property taxes on listings classified as Co-Ops. Contact the listing agent and/or owner for fee details.
        Mortgage interest rates are dependent on a number of factors, including credit score, down payment, and repayment length. Interest rate data provided by Zillow Group Marketplace, Inc. as of 1/1/1970 from various mortgage lenders with which we have lead or other similar arrangements; the Estimated Payment is an average of those rates.
        See how much you could borrow to make a competitive offer.

        Climate risks

        Neighborhood: 80549

        Getting around

        12 / 100
        Car-Dependent
        41 / 100
        Somewhat Bikeable

        Nearby schools

        GreatSchools rating
        Schools provided by the listing agent
        • Elementary: Rice
        • Middle: Wellington
        • High: Wellington

        Source: IRES as distributed by MLS GRID. This data may not be complete. We recommend contacting the local school district to confirm school assignments for this home.

        A local agent can set up tours, give advice and negotiate with sellers.

        Browse local experts

        Similar homes