Priced to sell!!! Discover this beautifully updated 3-bedroom, 2-bathroom townhouse in the sought-after, manned-gated community of Sunset Trace! This light and bright home boasts a brand-new kitchen with new SS appliances, a new A/C system, fresh paint throughout, and popcorn-free ceilings for a modern touch. The spacious, open floor plan creates an inviting atmosphere perfect for entertaining or relaxing.
Sunset Trace offers exceptional amenities, including two swimming pools—one Olympic-sized and heated, plus another conveniently located next to the playground. Enjoy scenic sidewalks throughout the community, perfect for walking and staying active. Ideally situated near top-rated schools, shopping, dining, and major highways, this home provides both convenience and comfort.
Sold for $235,000
$235,000
3642 SW Sunset Trace Circle, Palm City, FL 34990
3beds
1,296sqft
Villa
Built in 1988
1,369 Square Feet Lot
$287,000 Zestimate®
$181/sqft
$2,504 Estimated rent
Home value
$287,000
$267,000 - $304,000
$2,504/mo
Zestimate® history
Owner options
List your home for rent
$2,504/mo
Rent Zestimate®
Find your next renter with Zillow Rental Manager. Plus, with online applications, you can quickly screen prospective tenants – for free.
$2,504/mo
Rent Zestimate®
Refinance and save
$2,341/mo
Est. payment
Refinancing to a lower rate could help reduce your monthly payments and save thousands over the life of the loan.
$2,341/mo
Est. payment
Explore your selling options
Work with a Zillow partner agent
Leverage their expertise and Zillow's premium Showcase listings to get your home seen by more buyers.
Get startedList with your own agent
Get your home in front of millions of buyers by listing it on Zillow.
Learn how to do itSell it yourself
Take full control of how buyers see your home on Zillow by listing For Sale by Owner (FSBO).
List your homeWhat's special
Zillow last checked:
Listing updated:
Listed by:
Julie A Cline PA 772-919-5338,
RE/MAX of Stuart
Bought with:
Jonathan Philip Harris, 3247304
Illustrated Properties
Source: BeachesMLS,MLS#: R11073504 Originating MLS: BeachesMLS
Originating MLS: BeachesMLSFacts & features
Interior
Bedrooms & bathrooms
- Bedrooms: 3
- Bathrooms: 2
- Full bathrooms: 2
- Main level bathrooms: 1
- Main level bedrooms: 1
Primary bedroom
- Level: Main
- Area: 182
- Dimensions: 14 X 13
Primary bedroom
- Level: Main
- Area: 182
- Dimensions: 14 X 13
Bedroom 2
- Level: Second
- Area: 121
- Dimensions: 11 X 11
Bedroom 2
- Level: Second
- Area: 121
- Dimensions: 11 X 11
Bedroom 3
- Level: Second
- Area: 156
- Dimensions: 13 X 12
Bedroom 3
- Level: Second
- Area: 156
- Dimensions: 13 X 12
Kitchen
- Level: Main
- Area: 143
- Dimensions: 13 X 11
Kitchen
- Level: Main
- Area: 143
- Dimensions: 13 X 11
Living room
- Level: Main
- Area: 273
- Dimensions: 21 X 13
Living room
- Level: Main
- Area: 273
- Dimensions: 21 X 13
Heating
- Central
Cooling
- Central Air
Appliances
- Included: Dryer, Dishwasher, Electric Range, Electric Water Heater, Disposal, Microwave, Refrigerator, Water Heater, Washer
Features
- Dual Sinks, Kitchen Island, Split Bedrooms, Walk-In Closet(s)
- Flooring: Carpet
- Windows: Metal, Single Hung
Interior area
- Total structure area: 1,328
- Total interior livable area: 1,296 sqft
Property
Parking
- Total spaces: 2
- Parking features: Assigned
- Uncovered spaces: 2
Features
- Levels: Multi/Split,Two
- Stories: 2
- Patio & porch: Patio
- Exterior features: Outdoor Living Area
- Pool features: Association
- Fencing: Fenced
- Has view: Yes
- View description: Garden
- Waterfront features: None
Lot
- Size: 1,369 Square Feet
- Features: < 1/4 Acre
Details
- Parcel number: 133840009016000202
- Zoning: Residential
Construction
Type & style
- Home type: Townhouse
- Property subtype: Villa
Materials
- Block
- Roof: Composition,Shingle
Condition
- Resale
- New construction: No
- Year built: 1988
Utilities & green energy
- Electric: 3 Phase
- Sewer: Public Sewer
- Water: Public
- Utilities for property: Cable Available, Sewer Available, Underground Utilities, Water Available
Community & HOA
Community
- Features: Home Owners Association, Gated, Property Manager On-Site, Street Lights, Sidewalks
- Security: Gated with Guard, Gated Community, Smoke Detector(s)
- Subdivision: WELLESLEY AT SUNSET TRACE AT MARTIN DOWNS (AKA MAR
HOA
- Has HOA: Yes
- Amenities included: Playground, Pickleball, Pool, Sidewalks
- Services included: Common Areas, Cable TV, Insurance, Maintenance Grounds, Security
- HOA fee: $630 monthly
- HOA phone: 772-283-6868
Location
- Region: Palm City
Financial & listing details
- Price per square foot: $181/sqft
- Tax assessed value: $239,870
- Annual tax amount: $926
- Date on market: 3/20/2025
- Cumulative days on market: 113 days
- Listing terms: Cash,Conventional,FHA,VA Loan
Price history
| Date | Event | Price |
|---|---|---|
| 8/8/2025 | Sold | $235,000-6%$181/sqft |
Source:  BeachesMLS #R11073504 Report a problem BeachesMLS #R11073504 Report a problem | ||
| 7/25/2025 | Pending sale | $250,000$193/sqft |
Source:  Martin County REALTORS® of the Treasure Coast (MCRTC) #M20050400 Report a problem Martin County REALTORS® of the Treasure Coast (MCRTC) #M20050400 Report a problem | ||
| 6/16/2025 | Price change | $250,000-12.3%$193/sqft |
Source: BeachesMLS #RX-11073504 Report a problem | ||
| 5/10/2025 | Price change | $285,000-5%$220/sqft |
Source: BeachesMLS #RX-11073504 Report a problem | ||
| 3/20/2025 | Listed for sale | $300,000$231/sqft |
Source: BeachesMLS #RX-11073504 Report a problem | ||
Public tax history
| Year | Property taxes | Tax assessment |
|---|---|---|
| 2025 | $3,786 +308.6% | $239,870 +145.7% |
| 2024 | $926 +3.4% | $97,625 +3% |
| 2023 | $896 +5.6% | $94,782 +3% |
| 2022 | $849 +1.2% | $92,022 +3% |
| 2021 | $839 +1.5% | $89,342 +1.4% |
| 2020 | $826 +2.7% | $88,109 +2.3% |
| 2019 | $805 | $86,128 +1.9% |
| 2018 | $805 +3.4% | $84,522 +2.1% |
| 2017 | $778 +17.9% | $82,784 +2.1% |
| 2016 | $660 | $81,081 +0.7% |
| 2015 | $660 | $80,517 +1% |
| 2014 | $660 | $79,759 +1.5% |
| 2013 | -- | $78,580 -2.4% |
| 2012 | -- | $80,550 -11.2% |
| 2011 | -- | $90,698 +1.5% |
| 2010 | -- | $89,358 +2.7% |
| 2009 | -- | $87,008 +0.1% |
| 2008 | -- | $86,924 +3% |
| 2007 | $1,625 -9.4% | $84,391 +2.5% |
| 2006 | $1,793 | $82,332 +3% |
| 2005 | -- | $79,934 +5% |
| 2004 | $942 | $76,159 |
| 2003 | $942 +3% | $76,159 +2.4% |
| 2002 | $914 -5.7% | $74,374 -3.6% |
| 2001 | $969 +6.9% | $77,169 +5% |
| 2000 | $907 +10.2% | $73,521 +6.2% |
| 1999 | $823 | $69,203 |
Find assessor info on the county website
Neighborhood: 34990
Nearby homes
- $272,1003 bd2 ba1.2k sqft3644 SW Sunset Trace Cir, Palm City, FL 34990Off Market
- $290,8003 bd2 ba1.2k sqft3648 SW Sunset Trace Cir, Palm City, FL 34990Off Market
- $284,5003 bd2 ba1.4k sqft3646 SW Sunset Trace Cir, Palm City, FL 34990Off Market
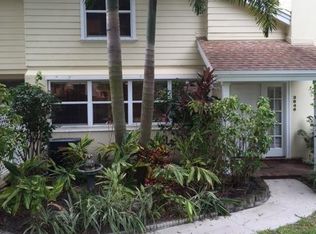
- $250,0003 bd2 ba1.2k sqft3628 SW Sunset Trace Cir, Palm City, FL 34990Off Market
- $323,8003 bd2 ba1.2k sqft3732 SW Sunset Trace Cir, Palm City, FL 34990Off Market
- $274,0003 bd2 ba1.4k sqft3630 SW Sunset Trace Cir, Palm City, FL 34990Off Market
- $315,0003 bd2 ba1.2k sqft3636 SW Sunset Trace Cir, Palm City, FL 34990Sold
- $267,5003 bd2 ba1.2k sqft3656 SW Sunset Trace Cir, Palm City, FL 34990Sold
Nearby schools
GreatSchools rating
- 10/10Citrus Grove Elementary SchoolGrades: PK-5Distance: 1.6 mi
- 8/10Hidden Oaks Middle SchoolGrades: 6-8Distance: 0.4 mi
- 6/10Martin County High SchoolGrades: 9-12Distance: 2.7 mi
Get a cash offer in 3 minutes
Find out how much your home could sell for in as little as 3 minutes with a no-obligation cash offer.
Estimated market value
$287,000
Get a cash offer in 3 minutes
Find out how much your home could sell for in as little as 3 minutes with a no-obligation cash offer.
Estimated market value
$287,000
- Florida
- Martin County
- Palm City
- 34990
- 3642 SW Sunset Trace Circle
Nearby cities
Nearby zip codes
Other Palm City Topics
