Welcome to this beautifully updated and maintained 3-bedroom, 2-bath one story home featuring an attached 2-car garage with bonus storage/workshop space.
Step inside to a bright and open main level, where bamboo flooring flows throughout, creating a cohesive living space. The updated kitchen boasts new stainless steel appliances, and the adjoining dining area opens to a spacious deck overlooking a private, landscaped backyard with a separate storage shed. The main level also includes two nice-sized bedrooms and an updated full bath with heated tile floor. The renovated lower level features a cozy family room, a wet bar, a third bedroom with an egress window, and a remodeled ¾ bath complete with a walk-in tiled shower and updated fixtures. The lower level also includes a clean, dry laundry room and offers extra peace of mind with a drain tile and sump pump system. Don't miss the "hidden" entry door to the large bonus storage space tucked beneath the garage—a unique feature that adds unexpected square footage and functionality.
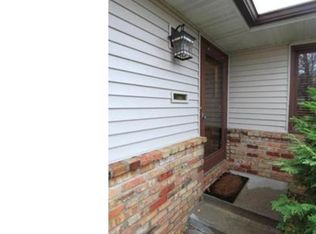
Additional upgrades include a new architectural shingle roof (June 2025), a new concrete driveway with a bonus off-street parking pad, and a spacious front patio. Note this home scored 95 out of 100 on the City of Minneapolis Truth in Sale of Housing Energy Disclosure report. Ideally located in Waite Park neighborhood, you can enjoy all the restaurants and breweries in NE Minneapolis while also enjoying the proximity to the best of St. Anthony and New Brighton, including Silver Lake Village shopping center, Silverwood Park, and Silver Lake. You'll love having quick access to both 35W and Central Avenue. Make sure you add this to your list of "must see" homes.
Closed
Zillow last checked:
Listing updated:
Bought with:
Kailey Rincher
Keller Williams Realty Integrity Lakes
Source: NorthstarMLS as distributed by MLS GRID,MLS#: 6797521
Price history
| Date | Event | Price |
|---|---|---|
| 12/15/2025 | Sold | $375,000$214/sqft |
Source:  NorthstarMLS as distributed by MLS GRID #6797521 Report a problem NorthstarMLS as distributed by MLS GRID #6797521 Report a problem | ||
| 11/5/2025 | Pending sale | $375,000$214/sqft |
Source: NorthstarMLS as distributed by MLS GRID #6797521 Report a problem | ||
| 10/10/2025 | Listed for sale | $375,000+1.6%$214/sqft |
Source: NorthstarMLS as distributed by MLS GRID #6797521 Report a problem | ||
| 9/19/2024 | Listing removed | $369,000$211/sqft |
Source: NorthstarMLS as distributed by MLS GRID #6554628 Report a problem | ||
| 8/20/2024 | Price change | $369,000-5.1%$211/sqft |
Source: NorthstarMLS as distributed by MLS GRID #6554628 Report a problem | ||
| 7/28/2024 | Price change | $389,000-2.5%$222/sqft |
Source: NorthstarMLS as distributed by MLS GRID #6554628 Report a problem | ||
| 7/15/2024 | Pending sale | $399,000+64.9%$228/sqft |
Source: NorthstarMLS as distributed by MLS GRID #6554628 Report a problem | ||
| 5/5/2017 | Sold | $242,000-3.2%$138/sqft |
Source: Public Record Report a problem | ||
| 3/3/2017 | Price change | $250,000-3.5%$143/sqft |
Source: Bjorklund Realty, Inc. #4800371 Report a problem | ||
| 1/27/2017 | Price change | $259,000-3.7%$148/sqft |
Source: Bjorklund Realty, Inc. #4800371 Report a problem | ||
| 11/19/2016 | Listed for sale | $269,000+15%$154/sqft |
Source: Bjorklund Realty, Inc. #4778760 Report a problem | ||
| 6/13/2016 | Sold | $234,000-0.4%$134/sqft |
Source: NorthstarMLS as distributed by MLS GRID #4690882 Report a problem | ||
| 4/23/2016 | Pending sale | $234,900$134/sqft |
Source: RE/MAX Results #4690882 Report a problem | ||
| 4/8/2016 | Price change | $234,900-2.1%$134/sqft |
Source: RE/MAX Results #4690882 Report a problem | ||
| 3/25/2016 | Price change | $239,900-4%$137/sqft |
Source: RE/MAX Results #4690882 Report a problem | ||
| 3/17/2016 | Listed for sale | $249,900+23.1%$143/sqft |
Source: RE/MAX Results #4690882 Report a problem | ||
| 10/2/2013 | Sold | $203,000-3.3%$116/sqft |
Source:  Lake Superior Area Realtors as distributed by MLS GRID #2080400 Report a problem Lake Superior Area Realtors as distributed by MLS GRID #2080400 Report a problem | ||
| 8/13/2013 | Listed for sale | $209,900$120/sqft |
Source: RE/MAX Results #4401251 Report a problem | ||
Nearby homes
Get a cash offer in 3 minutes
Find out how much your home could sell for in as little as 3 minutes with a no-obligation cash offer.
Estimated market value
$382,700
