New roof before closing! Introducing the stunning home located in the highly desirable Leigh Lakes neighborhood! This exquisite residence was built by a renowned builder, who designed it as his personal masterpiece. Prepare to be amazed by the numerous custom upgrades and luxurious features that make this home truly exceptional. Step into the spacious family room, adorned with coffered ceilings and elegant hardwood floors, creating an inviting atmosphere. With 4 bedrooms and 4 bathrooms (including 2 full bathrooms and 2 half bathrooms), there is plenty of space for the whole family to enjoy. One of the highlights of this remarkable home is the magnificent 38 x 18 foot pool, perfect for cooling off on hot summer days or hosting memorable gatherings. The backyard is a picturesque oasis, boasting a well-manicured landscape, a relaxing hot tub, and of course, the stunning pool that will become the centerpiece of your outdoor entertainment. Experience the epitome of luxury and comfort in this beautiful home, where every detail has been carefully crafted to provide an exceptional living experience. Don't miss the opportunity to make this dream home your own! Pool photos will be coming soon!
Sold for $496,900
$496,900
3642 TIGEREYE COURT, MULBERRY, FL 33860
4beds
2,626sqft
Single Family Residence
Built in 2005
0.28 Acres Lot
$507,800 Zestimate®
$189/sqft
$2,964 Estimated rent
Home value
$507,800
$482,000 - $533,000
$2,964/mo
Zestimate® history
Owner options
List your home for rent
$2,964/mo
Rent Zestimate®
Find your next renter with Zillow Rental Manager. Plus, with online applications, you can quickly screen prospective tenants – for free.
$2,964/mo
Rent Zestimate®
Refinance and save
$3,393/mo
Est. payment
Refinancing to a lower rate could help reduce your monthly payments and save thousands over the life of the loan.
$3,393/mo
Est. payment
Explore your selling options
Work with a Zillow partner agent
Leverage their expertise and Zillow's premium Showcase listings to get your home seen by more buyers.
Get startedList with your own agent
Get your home in front of millions of buyers by listing it on Zillow.
Learn how to do itSell it yourself
Take full control of how buyers see your home on Zillow by listing For Sale by Owner (FSBO).
List your homeWhat's special
Spacious family roomLuxurious featuresPicturesque oasisElegant hardwood floorsPool photos
Zillow last checked:
Listing updated:
Listed by:
Kathy Chalue 863-582-1109,
FLORIDA LANDMARK REALTY 863-582-1109,
Paul Chalue 863-582-1226,
FLORIDA LANDMARK REALTY
Bought with:
Shawn McDonald, 3079246
SHAWN R MCDONALD REALTYGRP INC
Source: Stellar MLS,MLS#: L4944331 Originating MLS: Lakeland
Originating MLS: Lakeland
Facts & features
Interior
Bedrooms & bathrooms
- Bedrooms: 4
- Bathrooms: 4
- Full bathrooms: 2
- 1/2 bathrooms: 2
Rooms
- Room types: Family Room, Living Room
Primary bedroom
- Features: Ceiling Fan(s), Walk-In Closet(s)
- Level: First
- Dimensions: 15x16
Bedroom 2
- Features: Ceiling Fan(s), Walk-In Closet(s)
- Level: First
- Dimensions: 11x14
Bedroom 3
- Features: Ceiling Fan(s), Walk-In Closet(s)
- Level: First
- Dimensions: 11x13
Bedroom 4
- Features: Ceiling Fan(s), Built-in Closet
- Level: First
- Dimensions: 12x13
Primary bathroom
- Features: Tub with Separate Shower Stall
- Level: First
- Dimensions: 10x14
Bathroom 2
- Features: Tub With Shower
- Level: First
- Dimensions: 5x10
Bathroom 3
- Level: First
- Dimensions: 5x5
Bathroom 4
- Level: First
- Dimensions: 5x6
Dinette
- Level: First
- Dimensions: 7x8
Dining room
- Level: First
- Dimensions: 11x12
Great room
- Features: Ceiling Fan(s)
- Level: First
- Dimensions: 18x20
Kitchen
- Features: Ceiling Fan(s)
- Level: First
- Dimensions: 12x14
Laundry
- Level: First
- Dimensions: 5x8
Living room
- Level: First
- Dimensions: 11x12
Heating
- Central, Electric
Cooling
- Central Air
Appliances
- Included: Dishwasher, Dryer, Electric Water Heater, Microwave, Range, Refrigerator, Tankless Water Heater, Washer
- Laundry: Inside, Laundry Room
Features
- Ceiling Fan(s), Coffered Ceiling(s), Crown Molding, High Ceilings, Primary Bedroom Main Floor, Split Bedroom
- Flooring: Carpet, Ceramic Tile, Hardwood
- Doors: Outdoor Grill, Outdoor Shower, Sliding Doors
- Has fireplace: No
Interior area
- Total structure area: 3,616
- Total interior livable area: 2,626 sqft
Property
Parking
- Total spaces: 3
- Parking features: Garage Door Opener, Workshop in Garage
- Attached garage spaces: 3
- Details: Garage Dimensions: 23x29
Features
- Levels: One
- Stories: 1
- Patio & porch: Deck, Patio, Screened
- Exterior features: Irrigation System, Outdoor Grill, Outdoor Shower, Sidewalk
- Has private pool: Yes
- Pool features: Deck, Gunite, In Ground, Outside Bath Access, Screen Enclosure
- Has spa: Yes
- Spa features: In Ground
- Has view: Yes
- View description: Water, Lake
- Has water view: Yes
- Water view: Water,Lake
- Waterfront features: Lake
Lot
- Size: 0.28 Acres
- Dimensions: 100 x 125
- Features: Sidewalk, Unincorporated
Details
- Parcel number: 232934142460002501
- Zoning: RES
- Special conditions: None
Construction
Type & style
- Home type: SingleFamily
- Property subtype: Single Family Residence
Materials
- Block, Stucco
- Foundation: Slab
- Roof: Shingle
Condition
- New construction: No
- Year built: 2005
Utilities & green energy
- Sewer: Public Sewer
- Water: Public
- Utilities for property: Cable Connected, Electricity Connected, Public, Sewer Connected, Water Connected
Community & HOA
Community
- Features: Lake
- Pet fee: $0 monthly
- Subdivision: IMPERIALAKES PHASE TWO SEC 1-B
HOA
- Has HOA: Yes
- HOA fee: $23 monthly
- HOA name: Leigh Lakes HOA / Mark Virbick
- HOA phone: 863-397-1317
Location
- Region: Mulberry
Financial & listing details
- Price per square foot: $189/sqft
- Tax assessed value: $398,693
- Annual tax amount: $2,464
- Date on market: 4/29/2024
- Cumulative days on market: 19 days
- Listing terms: Cash,Conventional,FHA,VA Loan
- Ownership: Fee Simple
- Total actual rent: 0
- Electric utility on property: Yes
- Road surface type: Paved, Asphalt
Price history
| Date | Event | Price |
|---|---|---|
| 8/9/2024 | Sold | $496,900$189/sqft |
Source:  Stellar MLS #L4944331 Report a problem Stellar MLS #L4944331 Report a problem | ||
| 5/18/2024 | Pending sale | $496,900$189/sqft |
Source: Stellar MLS #L4944331 Report a problem | ||
| 5/14/2024 | Price change | $496,900+3.5%$189/sqft |
Source: Stellar MLS #L4944331 Report a problem | ||
| 4/29/2024 | Listed for sale | $479,900$183/sqft |
Source: Stellar MLS #L4944331 Report a problem | ||
Public tax history
| Year | Property taxes | Tax assessment |
|---|---|---|
| 2025 | $3,736 +96.8% | $329,126 +76.5% |
| 2024 | $1,899 +2.4% | $186,461 +3% |
| 2023 | $1,854 +2.5% | $181,030 +3% |
| 2022 | $1,808 -0.5% | $175,757 +3% |
| 2021 | $1,817 +0.9% | $170,638 +1.4% |
| 2020 | $1,801 +0% | $168,282 +2.3% |
| 2019 | $1,800 -20.7% | $164,499 +1.9% |
| 2018 | $2,271 +1.6% | $161,432 +2.1% |
| 2017 | $2,236 +30% | $158,112 +2.1% |
| 2016 | $1,720 -1.8% | $154,860 +0.7% |
| 2015 | $1,751 -14.3% | $153,784 +0.8% |
| 2014 | $2,043 +17% | $152,563 +1.5% |
| 2013 | $1,746 +3.2% | $150,308 +1.7% |
| 2012 | $1,692 -23.6% | $147,795 -17.9% |
| 2011 | $2,216 -9.4% | $180,051 -6% |
| 2010 | $2,446 -23.7% | $191,639 -16.1% |
| 2009 | $3,207 -2.8% | $228,531 -7.7% |
| 2008 | $3,301 | $247,650 |
| 2007 | -- | -- |
| 2006 | $4,240 | -- |
| 2005 | -- | -- |
| 2004 | -- | -- |
| 2003 | $314 -2.4% | $18,840 |
| 2002 | $322 | $18,840 |
| 2001 | $322 | $18,840 |
Find assessor info on the county website
Neighborhood: Fuller Heights
Nearby homes
- $374,6004 bd2 ba2k sqft3662 Tigereye Ct, Mulberry, FL 33860Off Market
- $354,3003 bd2 ba2.3k sqft3632 Tigereye Ct, Mulberry, FL 33860Off Market
- $503,9004 bd4 ba3.4k sqft3656 Starburst Ct, Mulberry, FL 33860Off Market
- $412,8004 bd2 ba2.5k sqft3646 Starburst Ct, Mulberry, FL 33860Off Market
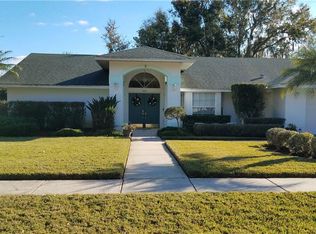
- $378,3004 bd3 ba2.3k sqft3666 Starburst Ct, Mulberry, FL 33860Off Market
- $334,1003 bd2 ba2.3k sqft3622 Tigereye Ct, Mulberry, FL 33860Off Market
- $442,7004 bd3 ba2.6k sqft3636 Starburst Ct, Mulberry, FL 33860Off Market
- $--0.25 Acres3687 Tigereye, Mulberry, FL 33860Off Market
Nearby schools
GreatSchools rating
- 5/10James W. Sikes Elementary SchoolGrades: PK-5Distance: 1.3 mi
- 4/10Mulberry Middle SchoolGrades: 6-8Distance: 2.8 mi
- 3/10Mulberry Senior High SchoolGrades: 9-12Distance: 2.7 mi
Schools provided by the listing agent
- Elementary: James W Sikes Elem
- Middle: Mulberry Middle
- High: Mulberry High
Source: Stellar MLS. This data may not be complete. We recommend contacting the local school district to confirm school assignments for this home.
Get a cash offer in 3 minutes
Find out how much your home could sell for in as little as 3 minutes with a no-obligation cash offer.
Estimated market value
$507,800
Get a cash offer in 3 minutes
Find out how much your home could sell for in as little as 3 minutes with a no-obligation cash offer.
Estimated market value
$507,800
- Florida
- Polk County
- Mulberry
- 33860
- Fuller Heights
- 3642 TIGEREYE COURT
Nearby cities
Nearby neighborhoods
Nearby zip codes
Other Mulberry Topics
