NEW PRICE, NEW RENOVATIONS for a TCU beauty! This 1-story home offers 3 Beds, 3 full Baths & 4 car parking on a rare .3-acre lot with pool & lush landscaping. Tucked away in a mature, treed n'hood, the home welcomes you with a dramatic views from the entry as it opens to a spacious, flexible living & dining area. The expansive Family Rm flows seamlessly into the exceptional chef’s kitchen, featuring floor-to-ceiling modern cabinetry with abundant storage, SS appliances incl 6-burner gas range, comm'l vent hood, dual sinks, dishwasher & built-in microwave. Just off the kitchen is a dream laundry, pantry & utility space complete with full-size W-D area, copious storage, utility sink + tankless water heater. The primary suite is a true sanctuary, showcasing a gas FP flanked by 2 huge built-in closets & a wall of windows overlooking the sparkling pool, landscaped gardens, and mature tree canopy. The spa-inspired en suite bath has a freestanding soaking tub, oversized walk-in shower & dual-sink vanity. A 2nd primary suite incl a WIC, en suite bath & private access to the covered patio—ideal for guests, in-laws, or rental income. The 3rd bedroom is filled with natural light & has a Lg closet space with built-ins. Step outside to an ultra-private backyard oasis with a newly updated pool, deck & covered patio—perfect for relaxing & entertaining. A gated carport provides parking for 4 vehicles & incl attached powered workshop. Additionally, a large rear space offers build-to-suit potential for an ADU, tiny home, studio, or home office—ideal for students, remote work, caregivers, or extended family. Located just minutes from TCU, Clearfork, premier dining, shopping & entertainment, this move-in ready home offers unmatched flexibility & lifestyle appeal. So close to TCU, you can tailgate from home! website tour: view.spiro.mediaSLASH3642_w_biddison_st-8388 Exceptional Buyer Bonus: book a tour of the home to see the long list of valuable premiums!
Sold
Price Unknown
3642 W Biddison St, Fort Worth, TX 76109
3beds
2,157sqft
Single Family Residence
Built in 1946
0.3 Acres Lot
$802,600 Zestimate®
$--/sqft
$4,516 Estimated rent
Home value
$802,600
$746,000 - $859,000
$4,516/mo
Zestimate® history
Owner options
List your home for rent
$4,516/mo
Rent Zestimate®
Find your next renter with Zillow Rental Manager. Plus, with online applications, you can quickly screen prospective tenants – for free.
$4,516/mo
Rent Zestimate®
Refinance and save
Refinancing to a lower rate could help reduce your monthly payments and save thousands over the life of the loan.
Explore your selling options
Work with a Zillow partner agent
Leverage their expertise and Zillow's premium Showcase listings to get your home seen by more buyers.
Get startedList with your own agent
Get your home in front of millions of buyers by listing it on Zillow.
Learn how to do itSell it yourself
Take full control of how buyers see your home on Zillow by listing For Sale by Owner (FSBO).
List your homeWhat's special
Pool and lush landscaping
Zillow last checked:
Listing updated:
Listed by:
Alexandre Darian 0505680 4697747585,
Local Realty Agency 972-800-1733
Bought with:
Carley Moore
League Real Estate
Source: NTREIS,MLS#: 21037329
Facts & features
Interior
Bedrooms & bathrooms
- Bedrooms: 3
- Bathrooms: 3
- Full bathrooms: 3
Primary bedroom
- Features: Built-in Features, Closet Cabinetry, Ceiling Fan(s), En Suite Bathroom, Fireplace, Sitting Area in Primary, Walk-In Closet(s)
- Level: First
- Dimensions: 22 x 14
Primary bedroom
- Features: Closet Cabinetry, Ceiling Fan(s), Walk-In Closet(s)
- Level: First
- Dimensions: 20 x 12
Bedroom
- Features: Closet Cabinetry, Ceiling Fan(s)
- Level: First
- Dimensions: 13 x 11
Primary bathroom
- Features: Built-in Features, Dual Sinks, En Suite Bathroom, Granite Counters, Stone Counters, Separate Shower
- Level: First
- Dimensions: 12 x 7
Family room
- Features: Ceiling Fan(s)
- Level: First
- Dimensions: 20 x 13
Other
- Features: Built-in Features, En Suite Bathroom, Granite Counters, Stone Counters, Separate Shower
- Level: First
- Dimensions: 10 x 6
Other
- Features: Built-in Features, Granite Counters, Linen Closet, Stone Counters, Separate Shower
- Level: First
- Dimensions: 9 x 7
Kitchen
- Features: Breakfast Bar, Built-in Features, Granite Counters, Pantry, Stone Counters, Walk-In Pantry
- Level: First
- Dimensions: 16 x 11
Living room
- Features: Built-in Features
- Level: First
- Dimensions: 23 x 14
Utility room
- Features: Built-in Features, Closet, Other, Sink, Utility Room, Utility Sink
- Level: First
- Dimensions: 10 x 7
Heating
- Central, Electric, Fireplace(s)
Cooling
- Central Air, Ceiling Fan(s), Electric
Appliances
- Included: Some Gas Appliances, Dishwasher, Gas Cooktop, Disposal, Gas Oven, Gas Range, Gas Water Heater, Microwave, Plumbed For Gas, Range, Some Commercial Grade, Tankless Water Heater, Vented Exhaust Fan
- Laundry: Washer Hookup, Dryer Hookup, ElectricDryer Hookup, GasDryer Hookup, Laundry in Utility Room
Features
- Built-in Features, Chandelier, Cathedral Ceiling(s), Decorative/Designer Lighting Fixtures, Double Vanity, Granite Counters, High Speed Internet, Multiple Master Suites, Open Floorplan, Pantry, Vaulted Ceiling(s), Walk-In Closet(s)
- Flooring: Hardwood, Tile
- Has basement: No
- Number of fireplaces: 1
- Fireplace features: Bedroom, Gas, Gas Starter, Primary Bedroom, Raised Hearth
Interior area
- Total interior livable area: 2,157 sqft
Property
Parking
- Total spaces: 4
- Parking features: Covered, Carport, Detached Carport, Driveway, Electric Gate, Tandem, Workshop in Garage
- Garage spaces: 2
- Carport spaces: 2
- Covered spaces: 4
- Has uncovered spaces: Yes
Features
- Levels: One
- Stories: 1
- Patio & porch: Rear Porch, Patio, Covered
- Exterior features: Garden, Rain Gutters
- Pool features: Diving Board, In Ground, Outdoor Pool, Pool
- Fencing: Back Yard,Wood
Lot
- Size: 0.3 Acres
- Features: Interior Lot, Landscaped, Sprinkler System
- Residential vegetation: Grassed
Details
- Additional structures: Outbuilding, See Remarks, Storage, Workshop
- Parcel number: 00154903
Construction
Type & style
- Home type: SingleFamily
- Architectural style: Contemporary/Modern,Traditional,Detached
- Property subtype: Single Family Residence
Materials
- Foundation: Pillar/Post/Pier
- Roof: Shingle
Condition
- Year built: 1946
Utilities & green energy
- Sewer: Public Sewer
- Water: Public
- Utilities for property: Electricity Available, Electricity Connected, Natural Gas Available, Sewer Available, Separate Meters, Water Available
Community & HOA
Community
- Features: Curbs, Sidewalks
- Subdivision: Bellaire Heights
HOA
- Has HOA: No
Location
- Region: Fort Worth
Financial & listing details
- Tax assessed value: $611,146
- Annual tax amount: $12,833
- Date on market: 8/20/2025
- Cumulative days on market: 219 days
- Listing terms: Cash,Conventional,Contract,Other
- Electric utility on property: Yes
- Road surface type: Asphalt
Price history
| Date | Event | Price |
|---|---|---|
| 4/24/2026 | Sold | -- |
Source: NTREIS #21037329 Report a problem | ||
| 4/3/2026 | Pending sale | $825,500$383/sqft |
Source: NTREIS #21037329 Report a problem | ||
| 3/29/2026 | Contingent | $825,500$383/sqft |
Source: NTREIS #21037329 Report a problem | ||
| 3/18/2026 | Price change | $825,500-1.6%$383/sqft |
Source: NTREIS #21037329 Report a problem | ||
| 2/24/2026 | Listed for sale | $838,500-1.4%$389/sqft |
Source: NTREIS #21037329 Report a problem | ||
| 2/20/2026 | Contingent | $850,000$394/sqft |
Source: NTREIS #21037329 Report a problem | ||
| 1/29/2026 | Price change | $850,000-1.7%$394/sqft |
Source: NTREIS #21037329 Report a problem | ||
| 1/3/2026 | Price change | $865,000-1.1%$401/sqft |
Source: NTREIS #21037329 Report a problem | ||
| 12/8/2025 | Price change | $875,000-1.1%$406/sqft |
Source: NTREIS #21037329 Report a problem | ||
| 11/13/2025 | Price change | $885,000-1.1%$410/sqft |
Source: NTREIS #21037329 Report a problem | ||
| 10/30/2025 | Price change | $895,000-2.2%$415/sqft |
Source: NTREIS #21037329 Report a problem | ||
| 10/9/2025 | Price change | $915,000-1.1%$424/sqft |
Source: NTREIS #21037329 Report a problem | ||
| 9/25/2025 | Price change | $925,000-2.6%$429/sqft |
Source: NTREIS #21037329 Report a problem | ||
| 9/10/2025 | Price change | $950,000-2.6%$440/sqft |
Source: NTREIS #21037329 Report a problem | ||
| 8/20/2025 | Listed for sale | $975,000-2%$452/sqft |
Source: NTREIS #21037329 Report a problem | ||
| 7/1/2025 | Listing removed | $995,000$461/sqft |
Source: NTREIS #20909809 Report a problem | ||
| 4/20/2025 | Listed for sale | $995,000$461/sqft |
Source: NTREIS #20909809 Report a problem | ||
Public tax history
| Year | Property taxes | Tax assessment |
|---|---|---|
| 2025 | $13,378 +444.9% | $611,146 |
| 2024 | $2,455 -17.4% | $611,146 +8.7% |
| 2023 | $2,973 -4% | $562,251 +19% |
| 2022 | $3,097 +2.5% | $472,648 +7.4% |
| 2021 | $3,022 +3.1% | $440,283 +8.9% |
| 2020 | $2,932 -0.1% | $404,425 -0.4% |
| 2019 | $2,936 +1.7% | $405,957 +1.6% |
| 2018 | $2,887 +2.3% | $399,435 +7.2% |
| 2017 | $2,821 +2.6% | $372,702 +4.7% |
| 2016 | $2,750 -2.2% | $355,808 +15.3% |
| 2015 | $2,811 | $308,500 |
| 2014 | $2,811 | $308,500 +6.8% |
| 2013 | -- | $288,900 +5.4% |
| 2012 | -- | $274,100 +9.3% |
| 2011 | -- | $250,800 +1.2% |
| 2010 | -- | $247,800 +2.1% |
| 2009 | -- | $242,600 +5.9% |
| 2008 | -- | $229,100 +12% |
| 2007 | -- | $204,600 +3.4% |
| 2006 | -- | $197,800 +3.1% |
| 2005 | -- | $191,900 +11.8% |
| 2004 | -- | $171,600 |
| 2003 | -- | $171,600 +21.2% |
| 2002 | -- | $141,600 +22.5% |
| 2001 | -- | $115,600 +9.3% |
| 2000 | -- | $105,800 |
Find assessor info on the county website
Neighborhood: Westcliff West
Nearby homes
- $600,0003 bd2 ba1.9k sqft3648 W Biddison St, Fort Worth, TX 76109Off Market
- $692,0003 bd3 ba2.1k sqft3636 W Biddison St, Fort Worth, TX 76109Off Market
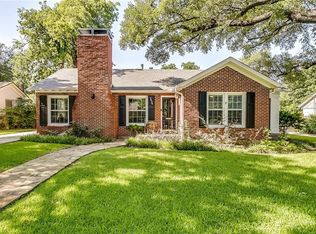
- $--2 bd2 ba1.5k sqft3632 W Biddison St, Fort Worth, TX 76109Sold
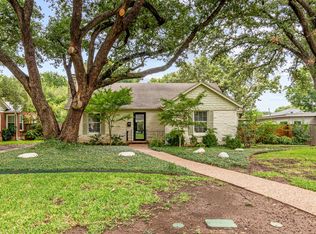
- $710,7003 bd2 ba2.2k sqft3635 Hilltop Rd, Fort Worth, TX 76109Off Market
- $--3 bd2 ba1.8k sqft3631 Hilltop Rd, Fort Worth, TX 76109Sold
- $740,0003 bd2 ba2.1k sqft3641 Hilltop Rd, Fort Worth, TX 76109Off Market
- $1,107,9004 bd4 ba3.3k sqft3700 W Biddison St, Fort Worth, TX 76109Off Market
- $685,8003 bd2 ba2.2k sqft3629 Hilltop Rd, Fort Worth, TX 76109Off Market
Nearby schools
GreatSchools rating
- 6/10W.P. McLean 6th Grade CenterGrades: 6Distance: 0.5 mi
- 5/10Paschal High SchoolGrades: 9-12Distance: 1.3 mi
- 6/10McLean Middle SchoolGrades: 6-8Distance: 0.5 mi
Schools provided by the listing agent
- Elementary: Westcliff
- Middle: Mclean
- High: Paschal
- District: Fort Worth ISD
Source: NTREIS. This data may not be complete. We recommend contacting the local school district to confirm school assignments for this home.
Get a cash offer in 3 minutes
Find out how much your home could sell for in as little as 3 minutes with a no-obligation cash offer.
Estimated market value
$802,600
Get a cash offer in 3 minutes
Find out how much your home could sell for in as little as 3 minutes with a no-obligation cash offer.
Estimated market value
$802,600
- Texas
- Tarrant County
- Fort Worth
- 76109
- Westcliff West
- 3642 W Biddison St
