Welcome to Paradise! A rare opportunity to own in the prestigious Renaissance gated community! This stunning 4-bedroom, 3-bathroom home offers 1,830 square feet of beautifully updated living space.
Step inside to a modern and sophisticated interior, featuring an open floor plan with a separate dining room and a spacious living area. The living space showcases a beautiful, customized accent wall and a contemporary fireplace with color-changing features, creating a stylish and inviting ambiance. The home is enhanced with an open staircase, fresh paint, crown molding, wood flooring, and custom window coverings.
The main level includes a guest bedroom and full bathroom, ideal for visitors, multi-generational families, or a private office. The custom-designed kitchen is a chef’s delight, boasting quartz countertops, pendant lighting, a KitchenAid dishwasher, gas cooktop, convection oven & microwave, and a spacious island with seating for three. French doors lead to a private, beautifully landscaped flagstone patio—perfect for BBQs—alongside a grass turf area for kids to play.
The luxurious primary suite features French doors opening to a spacious balcony, perfect for morning coffee, along with two walk-in closets, a jetted soaking tub, a frameless glass shower, and a dual vanity. The second level also offers two additional bedrooms that share a large bathroom with dual vanities and a separate bathtub/shower. A loft/landing area with built-in cabinetry provides the perfect study space or home office.
Additional highlights include a Jack-and-Jill garage with an EV charging station, a separate laundry room with built-in cabinets, recessed lighting, and contemporary ceiling fans throughout.
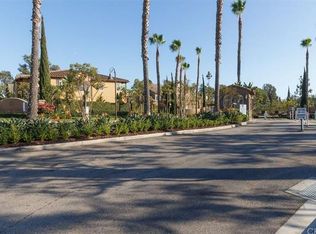
Residents enjoy 24-hour gated security, a resort-style pool and spa, tennis courts, two parks, and meticulously maintained common areas. This prime location places you just moments from SoFi Stadium, Hollywood Park, the LA Forum, Intuit Arena, shops, restaurants, brand new Iconix Gym and Movie Theatre. Plus, it’s just 20 minutes from LAX, 15 mins. from the beach, and offers easy access to the 405 and 105 freeways.
Buyer to independently verify all information. Property is being sold As-Is. Buyer(s) & Buyer's agents are advised to independently verify the accuracy of all info and to do their own due diligence.
Sold for $915,000
Listed by: Making A Difference • Yvonne Rose-Jackson • Contact: 310-216-9008
Bought with: COLDWELL BANKER KIVETT-TEETERS
$915,000
3642 W Luther Ln, Inglewood, CA 90305
4beds
1,830sqft
Single Family Residence
Built in 2005
2,504 Square Feet Lot
$916,200 Zestimate®
$500/sqft
$4,960 Estimated rent
Home value
$916,200
$834,000 - $1.01M
$4,960/mo
Zestimate® history
Owner options
List your home for rent
$4,960/mo
Rent Zestimate®
Find your next renter with Zillow Rental Manager. Plus, with online applications, you can quickly screen prospective tenants – for free.
$4,960/mo
Rent Zestimate®
Refinance and save
$6,104/mo
Est. payment
Refinancing to a lower rate could help reduce your monthly payments and save thousands over the life of the loan.
$6,104/mo
Est. payment
Explore your selling options
Work with a Zillow partner agent
Leverage their expertise and Zillow's premium Showcase listings to get your home seen by more buyers.
Get startedList with your own agent
Get your home in front of millions of buyers by listing it on Zillow.
Learn how to do itSell it yourself
Take full control of how buyers see your home on Zillow by listing For Sale by Owner (FSBO).
List your homeWhat's special
Open staircaseContemporary fireplaceContemporary ceiling fansFresh paintTwo walk-in closetsPendant lightingModern and sophisticated interior
Zillow last checked:
Listing updated:
Listed by:
Yvonne Rose-Jackson DRE #01709480 310-999-4389,
Making A Difference,
Terance Robinson DRE #01507782 310-216-9008,
Making A Difference RE
Bought with:
Yolanda Evans, DRE #01023802
COLDWELL BANKER KIVETT-TEETERS
Source: CRMLS,MLS#: IN25065918 Originating MLS: California Regional MLS
Originating MLS: California Regional MLSFacts & features
Interior
Bedrooms & bathrooms
- Bedrooms: 4
- Bathrooms: 3
- Full bathrooms: 3
- Main level bathrooms: 1
- Main level bedrooms: 1
Rooms
- Room types: Bedroom, Kitchen, Laundry, Living Room, Primary Bathroom, Primary Bedroom, Other
Primary bedroom
- Features: Primary Suite
Bedroom
- Features: Bedroom on Main Level
Bathroom
- Features: Bathroom Exhaust Fan, Bathtub, Closet, Dual Sinks, Full Bath on Main Level, Quartz Counters, Tub Shower, Vanity, Walk-In Shower
Kitchen
- Features: Butler's Pantry, Kitchen Island, Quartz Counters
Other
- Features: Walk-In Closet(s)
Heating
- Central, Fireplace(s)
Cooling
- Central Air
Appliances
- Included: Convection Oven, Dishwasher, ENERGY STAR Qualified Appliances, Exhaust Fan, Gas Cooktop, Disposal, Gas Oven, Gas Range, High Efficiency Water Heater, Microwave, Refrigerator, Self Cleaning Oven, VentedExhaust Fan, Water To Refrigerator, Water Heater
- Laundry: Electric Dryer Hookup, Gas Dryer Hookup, Laundry Room
Features
- Crown Molding, High Ceilings, Multiple Staircases, Open Floorplan, Pantry, Quartz Counters, Recessed Lighting, Bedroom on Main Level, Primary Suite, Walk-In Closet(s)
- Flooring: Laminate, Tile, Wood
- Windows: Blinds, ENERGY STAR Qualified Windows, Insulated Windows, Screens, Triple Pane Windows
- Has fireplace: Yes
- Fireplace features: Living Room
- Common walls with other units/homes: No Common Walls
Interior area
- Total interior livable area: 1,830 sqft
Property
Parking
- Total spaces: 2
- Parking features: Controlled Entrance, Door-Single, Garage, Garage Door Opener, Shared Driveway, Garage Faces Side
- Attached garage spaces: 2
Features
- Levels: Two
- Stories: 2
- Entry location: Front door or Garage
- Patio & porch: Front Porch
- Pool features: Community, Association
- Has spa: Yes
- Spa features: Association, Community
- Has view: Yes
- View description: None
Lot
- Size: 2,504 Square Feet
- Features: 0-1 Unit/Acre, Back Yard, Near Park, Walkstreet, Yard
Details
- Additional structures: Second Garage
- Parcel number: 4025021026
- Zoning: INGLEWOOD PDR
- Special conditions: Standard
Construction
Type & style
- Home type: SingleFamily
- Property subtype: Single Family Residence
Materials
- Foundation: Slab
Condition
- Updated/Remodeled,Turnkey
- New construction: No
- Year built: 2005
Details
- Builder name: MBK Homes
Utilities & green energy
- Electric: 220 Volts in Garage
- Sewer: Public Sewer
- Water: Public
- Utilities for property: Cable Available, Electricity Connected, Natural Gas Connected, Phone Available
Green energy
- Energy efficient items: HVAC, Appliances
Community & HOA
Community
- Features: Street Lights, Suburban, Sidewalks, Gated, Park, Pool
- Security: Carbon Monoxide Detector(s), Fire Detection System, Gated with Guard, Gated Community, Gated with Attendant, 24 Hour Security, Smoke Detector(s)
HOA
- Has HOA: Yes
- Amenities included: Controlled Access, Outdoor Cooking Area, Picnic Area, Playground, Pool, Guard, Spa/Hot Tub, Security, Tennis Court(s)
- HOA fee: $297 monthly
- HOA name: Renaissance HOA
- HOA phone: 818-907-6622
Location
- Region: Inglewood
Financial & listing details
- Price per square foot: $500/sqft
- Tax assessed value: $669,606
- Annual tax amount: $9,175
- Date on market: 6/11/2025
- Cumulative days on market: 100 days
- Listing terms: Cash,Cash to New Loan,Conventional
- Inclusions: refrigerator, dishwasher, microwave, cooktop, oven, attached lighting, ceiling fans
- Exclusions: all personal items, washer and dryer
- Road surface type: Paved
Price history
| Date | Event | Price |
|---|---|---|
| 11/28/2025 | Sold | $915,000-1.4%$500/sqft |
Source:  CRMLS #IN25065918 Report a problem CRMLS #IN25065918 Report a problem | ||
| 10/22/2025 | Contingent | $927,900$507/sqft |
Source: CRMLS #IN25065918 Report a problem | ||
| 10/16/2025 | Price change | $927,900-1.1%$507/sqft |
Source: CRMLS #IN25065918 Report a problem | ||
| 10/9/2025 | Price change | $937,900-1.3%$513/sqft |
Source: CRMLS #IN25065918 Report a problem | ||
| 9/4/2025 | Price change | $949,900-2.6%$519/sqft |
Source: CRMLS #IN25065918 Report a problem | ||
| 8/8/2025 | Price change | $974,900-1.5%$533/sqft |
Source: CRMLS #IN25065918 Report a problem | ||
| 7/15/2025 | Listed for sale | $989,900+102%$541/sqft |
Source: CRMLS #IN25065918 Report a problem | ||
| 11/9/2005 | Sold | $490,000$268/sqft |
Source: Public Record Report a problem | ||
Public tax history
| Year | Property taxes | Tax assessment |
|---|---|---|
| 2025 | $9,175 +6.7% | $669,606 +2% |
| 2024 | $8,599 +1.1% | $656,478 +2% |
| 2023 | $8,510 -1.9% | $643,607 +2% |
| 2022 | $8,672 +1% | $630,988 +2% |
| 2021 | $8,587 +4.7% | $618,617 +1% |
| 2020 | $8,199 | $612,275 +2% |
| 2019 | $8,199 +1.9% | $600,271 +2% |
| 2018 | $8,048 | $588,502 +2% |
| 2017 | $8,048 +3.1% | $576,964 +6.5% |
| 2016 | $7,808 +6.7% | $542,000 +13.6% |
| 2015 | $7,318 +46.2% | $477,000 +34.7% |
| 2014 | $5,007 | $354,000 |
| 2012 | -- | $354,000 -14.7% |
| 2011 | -- | $415,000 |
| 2010 | -- | $415,000 -11.4% |
| 2009 | -- | $468,400 -8.1% |
| 2008 | -- | $509,795 +2% |
| 2007 | -- | $499,800 +2% |
| 2006 | -- | $490,000 |
Find assessor info on the county website
Neighborhood: 90305
Nearby homes
- $817,7003 bd3 ba1.8k sqft3644 W Luther Ln, Inglewood, CA 90305Off Market

- $964,0004 bd3 ba1.8k sqft3645 W Medici Ln, Inglewood, CA 90305Off Market
- $891,2004 bd3 ba1.8k sqft3652 W Luther Ln, Inglewood, CA 90305Off Market
- $885,0004 bd3 ba1.8k sqft3640 W Luther Ln, Inglewood, CA 90305Off Market
- $879,8003 bd3 ba1.8k sqft3650 W Luther Ln, Inglewood, CA 90305Off Market
- $886,8004 bd3 ba1.8k sqft3655 W Medici Ln, Inglewood, CA 90305Off Market
- $871,1003 bd3 ba1.8k sqft3638 W Luther Ln, Inglewood, CA 90305Off Market
- $958,3004 bd3 ba1.8k sqft3643 W Medici Ln, Inglewood, CA 90305Off Market
Nearby schools
GreatSchools rating
- 1/10Kelso (William H.) Elementary SchoolGrades: K-7Distance: 0.7 mi
- 3/10Morningside High SchoolGrades: 9-12Distance: 0.9 mi
Get a cash offer in 3 minutes
Find out how much your home could sell for in as little as 3 minutes with a no-obligation cash offer.
Estimated market value
$916,200
Get a cash offer in 3 minutes
Find out how much your home could sell for in as little as 3 minutes with a no-obligation cash offer.
Estimated market value
$916,200
- California
- Los Angeles County
- Inglewood
- 90305
- 3642 W Luther Ln
Nearby cities
Nearby neighborhoods
Nearby zip codes
Other Inglewood Topics
