Skip main navigation
Closed
  • $335,000

    3642 Washburn Ave N, Minneapolis, MN 55412

    3beds
    2,016sqft
    Single Family
    Built in 1942
    5,227 Square Feet Lot
    $335,700 Zestimate®
    $166/sqft
    $2,302 Estimated rent

    Home value

    $335,700

    $312,000 - $363,000

    $2,302/mo

    Zestimate® history
    Loading
    Loading...

    Owner options

    List your home for rent

    $2,302/mo

    Rent Zestimate®

    Find your next renter with Zillow Rental Manager. Plus, with online applications, you can quickly screen prospective tenants – for free.

    Learn more

    $2,302/mo

    Rent Zestimate®

    Refinance and save

    $2,104/mo

    Est. payment

    Refinancing to a lower rate could help reduce your monthly payments and save thousands over the life of the loan.

    See today's rates

    $2,104/mo

    Est. payment

    Explore your selling options

    Work with a Zillow partner agent

    Leverage their expertise and Zillow's premium Showcase listings to get your home seen by more buyers.

    Get started

    List with your own agent

    Get your home in front of millions of buyers by listing it on Zillow.

    Learn how to do it

    Sell it yourself

    Take full control of how buyers see your home on Zillow by listing For Sale by Owner (FSBO).

    List your home

    What's special

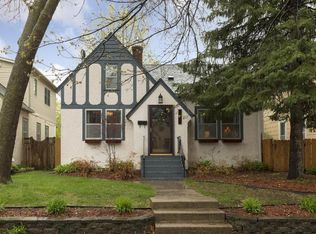
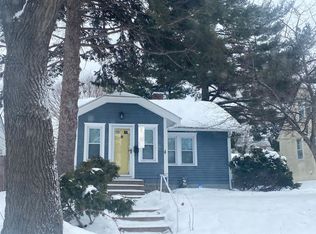
    Discover why the Cleveland neighborhood is one of Minneapolis’s true hidden gems. This well-maintained, classic 3-bedroom, 2-bath charmer sits just steps from the iconic Victory Memorial Parkway, offering a vibrant community and unparalleled access to the outdoors. From here, you’re seamlessly connected to the Grand Rounds Scenic Byway—a 10-minute bike ride brings you to the Theodore Wirth Loppet Trailhead, Weber Natural Pool, or Main Street Robbinsdale, home to local favorites like award-winning Travail Kitchen and Golden Age Vintage. Enjoy easy commutes as well, with the North Loop, Downtown, and Northeast all just a 10-minute drive away. The sunny main level features refinished hardwood floors throughout, modern windows, and elegant crown molding. A formal dining room flows into the kitchen, where updated stainless-steel appliances (2024) and luxury vinyl flooring blend style with function. Two bright main-floor bedrooms are thoughtfully positioned around a thoughtfully renovated full bath (2021). Upstairs, the expansive primary suite offers a rare fully-updated private en suite featuring a walk-in shower and heated floors. Outdoors, the fully fenced yard with partial cedar privacy fencing creates a nature retreat. The patio is ideal for open-air dinners and gatherings, while thoughtfully designed gardens serve as a haven for people and pollinators alike, complete with a rain garden, perennial flowers, and native grasses and wildflowers that extend along the boulevard. With modern peace of mind, intentional design, and world-class recreation right outside your door, this is the urban sanctuary you’ve been waiting for. One year Cinch Home Warranty included with the purchase.

    Zillow last checked:

    Listing updated:

    Listed by:

    Joseph Cassidy 612-803-4301,

    Keller Williams Classic Rlty NW

    Bought with:

    Rachel Hanson

    Rize Realty

    Source: NorthstarMLS as distributed by MLS GRID,MLS#: 7001092MLS Logo

    Facts & features

    Interior

    Bedrooms & bathrooms
    • Bedrooms: 3
    • Bathrooms: 2
    • Full bathrooms: 1
    • 3/4 bathrooms: 1
    Bedroom
    • Level: Upper
    • Area: 391 Square Feet
    • Dimensions: 23x17
    Bedroom 2
    • Level: Main
    • Area: 109.25 Square Feet
    • Dimensions: 11.5x9.5
    Bedroom 3
    • Level: Main
    • Area: 110.25 Square Feet
    • Dimensions: 10.5x10.5
    Dining room
    • Level: Main
    • Area: 99 Square Feet
    • Dimensions: 11x9
    Family room
    • Level: Lower
    • Area: 336 Square Feet
    • Dimensions: 28x12
    Flex room
    • Level: Lower
    • Area: 187 Square Feet
    • Dimensions: 17x11
    Kitchen
    • Level: Main
    • Area: 108 Square Feet
    • Dimensions: 12x9
    Laundry
    • Level: Lower
    • Area: 100 Square Feet
    • Dimensions: 10x10
    Living room
    • Level: Main
    • Area: 198 Square Feet
    • Dimensions: 16.5x12
    Heating
    • Baseboard, Forced Air
    Cooling
    • Central Air
    Appliances
    • Included: Dishwasher, Gas Water Heater, Range, Refrigerator, Stainless Steel Appliance(s)
    • Laundry: In Basement
    Features
    • Basement: Block,Finished,Full
    • Number of fireplaces: 1
    • Fireplace features: Wood Burning
    Interior area
    • Total structure area: 2,016
    • Total interior livable area: 2,016 sqft
    • Finished area above ground: 1,176
    • Finished area below ground: 840

    Property

    Parking
    • Total spaces: 2
    • Parking features: Detached Garage, Concrete, Insulated Garage
    • Garage spaces: 2
    Accessibility
    • Accessibility features: None
    Features
    • Levels: One and One Half
    • Stories: 1.5
    • Patio & porch: Patio
    • Fencing: Chain Link,Privacy,Wood
    Lot
    • Size: 5,227 Square Feet
    • Dimensions: 128 x 42
    • Features: Tree Coverage - Medium
    Details
    • Foundation area: 840
    • Parcel number: 0502924430132
    • Zoning description: Residential-Single Family

    Construction

    Type & style
    • Home type: SingleFamily
    • Property subtype: Single Family
    Materials
    • Block
    • Roof: Age Over 8 Years,Asphalt
    Condition
    • New construction: No
    • Year built: 1942

    Utilities & green energy

    • Electric: Circuit Breakers, 200+ Amp Service
    • Gas: Natural Gas
    • Sewer: City Sewer/Connected
    • Water: City Water/Connected

    Community & HOA

    Community
    • Subdivision: W J Lewis Add
    HOA
    • Has HOA: No
    Location
    • Region: Minneapolis

    Financial & listing details

    • Price per square foot: $166/sqft
    • Tax assessed value: $276,800
    • Annual tax amount: $3,912
    • Date on market: 2/23/2026
    • Cumulative days on market: 11 days

    Price history

    DateEventPrice
    3/27/2026Sold$335,000+6%$166/sqft
    Source: NorthstarMLS as distributed by MLS GRID #7001092 Report a problem
    3/10/2026Pending sale$316,000$157/sqft
    Source: NorthstarMLS as distributed by MLS GRID #7001092 Report a problem
    2/27/2026Listed for sale$316,000+83.2%$157/sqft
    Source: NorthstarMLS as distributed by MLS GRID #7001092 Report a problem
    5/29/2015Sold$172,500+1.5%$86/sqft
    Source: NorthstarMLS as distributed by MLS GRID #4580734 Report a problem
    4/14/2015Pending sale$169,900$84/sqft
    Source: Coldwell Banker Burnet - Apple Valley #4580734 Report a problem
    4/7/2015Listed for sale$169,900-6.6%$84/sqft
    Source: Coldwell Banker Burnet - Apple Valley #4580734 Report a problem
    7/17/2007Sold$182,000-5%$90/sqft
    Source: Public Record Report a problem
    2/20/2003Sold$191,500+107%$95/sqft
    Source: Public Record Report a problem
    3/17/1998Sold$92,500$46/sqft
    Source: Public Record Report a problem

    Public tax history

    YearProperty taxesTax assessment
    2025$3,912 -23.2%$276,800 -2.5%
    2024$5,091 +0.3%$284,000 +1.8%
    2023$5,077 +60.3%$279,000 +3%
    2022$3,166 +3.3%$271,000 +11.1%
    2021$3,065 +2.3%$244,000 +0.2%
    2020$2,995 -2.3%$243,500 +8.9%
    2019$3,065 +2.3%$223,500 +14.9%
    2018$2,995 +26.1%$194,500 +27.5%
    2017$2,374 +18%$152,500 +15.1%
    2016$2,013 +15.6%$132,500
    2015$1,740 -4.7%$132,500
    2014$1,827 -17.4%$132,500 -2.2%
    2013$2,212 -11.4%$135,500 -12.3%
    2012$2,496 +5.9%$154,500 +3.3%
    2011$2,358 +12.4%$149,500 -2.6%
    2010$2,097 -7.3%$153,500 -5.8%
    2009$2,264 -1.1%$163,000 -8.6%
    2006$2,288 +11.5%$178,400 +14.9%
    2005$2,051 +9%$155,200 +15%
    2004$1,882 +13%$135,000 +11.9%
    2002$1,665 -53.7%$120,600
    2001$3,599 --
    Find assessor info on the county website

    Neighborhood: Cleveland

    Nearby schools

    GreatSchools rating
    Get a cash offer in 3 minutes
    Find out how much your home could sell for in as little as 3 minutes with a no-obligation cash offer.
    Estimated market value
    $335,700
    Get a cash offer in 3 minutes
    Find out how much your home could sell for in as little as 3 minutes with a no-obligation cash offer.
    Estimated market value
    $335,700