Skip main navigation
Sold
  • Price Unknown

    36420 Callaway Ave, Geismar, LA 70734

    4beds
    2,504sqft
    Single Family Residence, Residential
    Built in 2009
    7,405.2 Square Feet Lot
    $344,500 Zestimate®
    $--/sqft
    $2,820 Estimated rent

    Home value

    $344,500

    $327,000 - $362,000

    $2,820/mo

    Zestimate® history
    Loading
    Loading...

    Owner options

    List your home for rent

    $2,820/mo

    Rent Zestimate®

    Find your next renter with Zillow Rental Manager. Plus, with online applications, you can quickly screen prospective tenants – for free.

    Learn more

    $2,820/mo

    Rent Zestimate®

    Refinance and save

    $660/mo

    Est. payment

    Refinancing to a lower rate could help reduce your monthly payments and save thousands over the life of the loan.

    See today's rates

    $660/mo

    Est. payment

    Explore your selling options

    Work with a Zillow partner agent

    Leverage their expertise and Zillow's premium Showcase listings to get your home seen by more buyers.

    Get started

    List with your own agent

    Get your home in front of millions of buyers by listing it on Zillow.

    Learn how to do it

    Sell it yourself

    Take full control of how buyers see your home on Zillow by listing For Sale by Owner (FSBO).

    List your home

    What's special

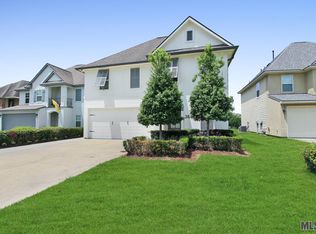
    Scenic pond viewEnergy-saving sun screensQuartz countertops
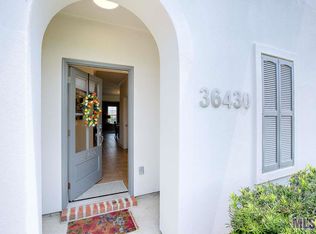
    Live the good life in this gorgeous 4-bedroom, 3.5-bath home tucked in a gated community, complete with a scenic pond view and a stately live oak shading the front yard. The main level is designed for comfort and style with an open living, dining, and updated kitchen featuring quartz countertops—plus no carpet! Retreat to the luxurious primary suite on the first floor with space for an office, nursery, sitting area, or home gym, and enjoy a spa-like bath with soaking tub, separate shower, and walk-in closet. Energy-saving sun screens keep the home cool year-round. Upstairs, discover three generous bedrooms, two full baths, a laundry room, bonus/flex space, and a balcony perfect for enjoying the pond view. Walk to Dutchtown High School, minutes to I-10, shopping, dining, and more. Affordable, move-in ready, and perfectly balanced between elegance and everyday practicality!

    Zillow last checked:

    Listing updated:

    Listed by:

    Victoria Haddad,

    Magnolia Roots Realty LLC

    Bought with:

    Calvin Clement, 0995687393

    Pennant Real Estate

    Source: ROAM MLS,MLS#: 2026008444MLS Logo

    Facts & features

    Interior

    Bedrooms & bathrooms
    • Bedrooms: 4
    • Bathrooms: 4
    • Full bathrooms: 3
    • Partial bathrooms: 1
    Primary bedroom
    • Features: En Suite Bath, Ceiling Fan(s), Sitting/Office Area
    • Level: First
    • Area: 384
    • Dimensions: 24 x 16
    Bedroom 1
    • Level: Second
    • Area: 154
    • Dimensions: 11 x 14
    Bedroom 2
    • Level: Second
    Bedroom 3
    • Level: Second
    • Area: 175.5
    • Width: 13
    Primary bathroom
    • Features: Double Vanity, Walk-In Closet(s), Separate Shower, Soaking Tub
    Dining room
    • Level: First
    • Area: 182
    • Dimensions: 14 x 13
    Kitchen
    • Features: Granite Counters, Counters Solid Surface, Kitchen Island, Pantry
    • Level: First
    • Area: 195
    • Dimensions: 13 x 15
    Living room
    • Level: First
    • Area: 319.2
    • Length: 19
    Heating
    • 2 or More Units Heat, Central
    Cooling
    • Multi Units, Central Air, Ceiling Fan(s)
    Appliances
    • Included: Electric Cooktop, Dishwasher, Microwave, Range/Oven, Electric Water Heater
    • Laundry: Inside
    Features
    • Breakfast Bar
    • Flooring: Carpet, Ceramic Tile, Laminate, Wood
    • Windows: Window Treatments
    • Attic: Attic Access
    Interior area
    • Total structure area: 3,126
    • Total interior livable area: 2,504 sqft

    Property

    Parking
    • Total spaces: 2
    • Parking features: 2 Cars Park, Attached, Garage, Garage Door Opener
    • Has attached garage: Yes
    Features
    • Stories: 2
    • Patio & porch: Deck, Covered, Patio
    • Exterior features: Lighting
    • Fencing: Privacy,Wood
    • Has view: Yes
    • View description: Water
    • Has water view: Yes
    • Water view: Water
    • Waterfront features: Lake Front, Walk To Water
    • Frontage length: 50
    Lot
    • Size: 7,405 sqft
    • Dimensions: 50 x 150
    • Features: Landscaped
    Details
    • Parcel number: 20028926
    • Special conditions: Standard

    Construction

    Type & style
    • Home type: SingleFamily
    • Architectural style: Traditional
    • Property subtype: Single Family Residence, Residential
    Materials
    • Brick Siding, Fiber Cement, Stucco Siding, Frame
    • Foundation: Slab
    • Roof: Composition
    Condition
    • New construction: No
    • Year built: 2009
    Details
    • Builder name: Level Construction & Development, LLC

    Utilities & green energy

    • Gas: Entergy
    • Sewer: Public Sewer
    • Water: Public
    • Utilities for property: Cable Connected

    Community & neighborhood

    Security
    • Security features: Smoke Detector(s), Gated Community
    Location
    • Region: Geismar
    • Subdivision: Dutchtown Gardens

    HOA & financial

    HOA
    • Has HOA: Yes
    • HOA fee: $660 annually
    • Services included: Accounting, Common Areas, Maint Subd Entry HOA

    Other

    Other facts
    • Listing terms: Cash,Conventional,FMHA/Rural Dev,VA Loan

    Price history

    DateEventPrice
    7/7/2026Sold--
    Source: ROAM MLS #2026008444 Report a problem
    6/8/2026Pending sale$350,000$140/sqft
    Source: ROAM MLS #2026008444 Report a problem
    5/7/2026Listed for sale$350,000+17.1%$140/sqft
    Source: ROAM MLS #2026008444 Report a problem
    5/5/2017Sold--
    Source: ROAM MLS #2016017506 Report a problem
    2/28/2017Price change$299,000-5.1%$119/sqft
    Source: RE/MAX Professional #2016017506 Report a problem
    1/21/2017Price change$315,000-9.7%$126/sqft
    Source: RE/MAX Professional #2016017506 Report a problem
    12/10/2016Listed for sale$349,000$139/sqft
    Source: RE/MAX Professional #2016017506 Report a problem
    3/25/2009Sold--
    Source: Agent Provided Report a problem

    Public tax history

    YearProperty taxesTax assessment
    2025$3,013 -1.5%$25,250
    2024$3,059 -0.8%$25,250
    2023$3,085 0%$25,250
    2022$3,085 +0%$25,250
    2021$3,084 +41.6%$25,250
    2020$2,178 -30%$25,250
    2019$3,113 +1%$25,250
    2018$3,083 +42.3%$25,250 +25.9%
    2017$2,167 -29.7%$20,050
    2015$3,083 -1.4%$20,050 -20.6%
    2014$3,126 $25,250
    2013$3,126 +0.8%$25,250
    2012$3,101 -0.1%$25,250
    2011$3,103 +8.9%$25,250
    2010$2,850 +882.2%$25,250 +871.2%
    2009$290 $2,600

    Find assessor info on the county website

    Neighborhood: 70734

    Nearby schools

    GreatSchools rating
    Schools provided by the listing agent
    • District: Ascension Parish

    Source: ROAM MLS. This data may not be complete. We recommend contacting the local school district to confirm school assignments for this home.

    Get a cash offer in 3 minutes
    Find out how much your home could sell for in as little as 3 minutes with a no-obligation cash offer.
    Estimated market value
    $344,500
    Get a cash offer in 3 minutes
    Find out how much your home could sell for in as little as 3 minutes with a no-obligation cash offer.
    Estimated market value
    $344,500