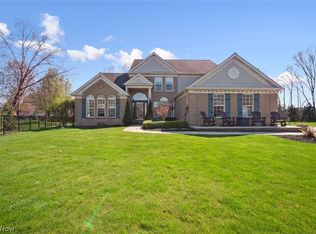
Exceptional Highland Park Colonial offering over 5,500 square feet of finished living space with a thoughtfully designed open floor plan and timeless architectural detail throughout. This 4-bedroom, 4.5-bath residence delivers the ideal balance of elegance and functionality. A welcoming foyer with hardwood flooring flows seamlessly into the formal dining room, butler’s pantry, private home office with French glass doors, and spacious eat-in kitchen. Designed for the home chef, the kitchen features Maple cabinetry, Granite countertops, Stainless steel appliances including Double ovens, 4-burner Gas cooktop, Refrigerator, Microwave, and Dishwasher, along with a Prep island, Breakfast bar, Walk-in pantry, and additional Butler’s pantry. The two-story great room is anchored by a Gas fireplace w/ blower and framed by a dramatic wall of windows, creating a light-filled space ideal for entertaining. The First-floor primary suite includes vaulted ceilings, two walk-in closets, and a spa-style bath with jetted tub, glass-enclosed shower, and dual vanities. The second level offers Three generously sized bedrooms, including a Jack-and-Jill bath and a private ensuite, plus a Large Bonus room with built-in bookcases and window seating—perfect for a teen suite, playroom, or guest space. Get ready to entertain in the Finished lower level that adds over 2,000 sq feet and includes a Recreation area plumbed for a wet bar and wired for Media, Theater/Media room, Workout room, Workshop, and Full bath. Enjoy a professionally landscaped backyard featuring a Stamped patio, Paved seating walls, Mature trees for privacy, and a full-yard irrigation system. Updates: Roof 2025 ~ HWT 2025 ~Oven 2025,Refridgerator 2024 ~ Outdoor Grill 2024~ Fireplace blower & Finished Basement w/wet bar plumbing 2014 ~ Carpet 2023. Residents of Highland Park enjoy access to Community Pool, Tennis courts, Playground, and Nature trails. A truly refined home in one of the area’s most desirable communities
Closed
$685,000
36420 S Park Dr, Avon, OH 44011
4beds
5,554sqft
Single Family Residence
Built in 2005
0.53 Acres Lot
$687,800 Zestimate®
$123/sqft
$5,010 Estimated rent
Home value
$687,800
$653,000 - $722,000
$5,010/mo
Zestimate® history
Owner options
List your home for rent
$5,010/mo
Rent Zestimate®
Find your next renter with Zillow Rental Manager. Plus, with online applications, you can quickly screen prospective tenants – for free.
$5,010/mo
Rent Zestimate®
Refinance and save
$4,928/mo
Est. payment
Refinancing to a lower rate could help reduce your monthly payments and save thousands over the life of the loan.
$4,928/mo
Est. payment
Explore your selling options
Work with a Zillow partner agent
Leverage their expertise and Zillow's premium Showcase listings to get your home seen by more buyers.
Get startedList with your own agent
Get your home in front of millions of buyers by listing it on Zillow.
Learn how to do itSell it yourself
Take full control of how buyers see your home on Zillow by listing For Sale by Owner (FSBO).
List your homeWhat's special
Private ensuitePrep islandTimeless architectural detailWorkout roomFirst-floor primary suiteVaulted ceilingsThree generously sized bedrooms
Zillow last checked:
Listing updated:
Listed by:
Wendy S Rounds 440-497-8001 wendy@theroundsteam.com,
Howard Hanna
Bought with:
Barbara A Saba, 209776
Howard Hanna
Lori Pecjak, 229511
Howard Hanna
Source: MLS Now,MLS#: 5188397Originating MLS: Lorain County Association Of REALTORS
Facts & features
Interior
Bedrooms & bathrooms
- Bedrooms: 4
- Bathrooms: 5
- Full bathrooms: 4
- 1/2 bathrooms: 1
- Main level bathrooms: 2
- Main level bedrooms: 1
Primary bedroom
- Description: Flooring: Carpet
- Features: Walk-In Closet(s)
- Level: First
- Dimensions: 17.00 x 15.00
Bedroom
- Description: Flooring: Carpet
- Features: Bookcases
- Level: Second
- Dimensions: 12.00 x 12.00
Bedroom
- Description: Flooring: Carpet
- Level: Second
- Dimensions: 15.00 x 14.00
Bedroom
- Description: Flooring: Carpet
- Level: Second
- Dimensions: 13.00 x 11.00
Primary bathroom
- Description: Flooring: Ceramic Tile
- Level: First
Bathroom
- Description: Flooring: Ceramic Tile
- Level: Lower
- Dimensions: 7 x 16
Bonus room
- Description: Flooring: Carpet
- Features: Bookcases, Built-in Features
- Level: Second
- Dimensions: 29 x 16
Dining room
- Description: Flooring: Wood
- Level: First
- Dimensions: 18.00 x 14.00
Eat in kitchen
- Description: Flooring: Wood
- Features: Bookcases, Built-in Features
- Level: First
- Dimensions: 14 x 13
Entry foyer
- Description: Flooring: Wood
- Features: High Ceilings
- Level: First
- Dimensions: 16 x 8
Great room
- Description: Flooring: Carpet
- Features: Fireplace, High Ceilings, Wired for Sound
- Level: First
- Dimensions: 20.00 x 19.00
Kitchen
- Description: Flooring: Wood
- Features: Breakfast Bar, Granite Counters
- Level: First
- Dimensions: 27.00 x 15.00
Laundry
- Description: Flooring: Ceramic Tile
- Level: First
- Dimensions: 5 x 9
Media room
- Description: Flooring: Concrete
- Features: Wired for Sound
- Level: Basement
- Dimensions: 16 x 14
Office
- Description: Flooring: Wood
- Level: First
- Dimensions: 15.00 x 15.00
Pantry
- Description: Flooring: Wood
- Features: Granite Counters
- Level: First
Recreation
- Description: Flooring: Concrete,Other
- Features: Built-in Features, Wired for Sound, WaterSense Fixture(s)
- Level: Lower
- Dimensions: 36 x 38
Workshop
- Description: Flooring: Concrete
- Features: Built-in Features
- Level: Basement
- Dimensions: 20 x 20
Heating
- Forced Air, Fireplace(s), Gas
Cooling
- Central Air, Ceiling Fan(s)
Appliances
- Included: Built-In Oven, Cooktop, Dryer, Dishwasher, Disposal, Microwave, Range, Refrigerator, Washer
- Laundry: Main Level, Laundry Room, Laundry Tub, Sink
Features
- Breakfast Bar, Bookcases, Built-in Features, Granite Counters, Kitchen Island, Open Floorplan, Recessed Lighting, Vaulted Ceiling(s), Wired for Sound
- Basement: Full,Finished,Sump Pump
- Number of fireplaces: 1
- Fireplace features: Blower Fan, Glass Doors, Great Room, Gas
Interior area
- Total structure area: 5,554
- Total interior livable area: 5,554 sqft
- Finished area above ground: 3,550
- Finished area below ground: 2,004
Property
Parking
- Parking features: Attached, Garage, Paved, Garage Faces Side
- Attached garage spaces: 3
Accessibility
- Accessibility features: None
Features
- Levels: Two
- Stories: 2
- Patio & porch: Patio, Porch
- Exterior features: Built-in Barbecue, Barbecue, Sprinkler/Irrigation
- Has private pool: Yes
- Pool features: Community
Lot
- Size: 0.53 Acres
- Dimensions: 110 x 208
Details
- Parcel number: 0400012103240
Construction
Type & style
- Home type: SingleFamily
- Architectural style: Colonial
- Property subtype: Single Family Residence
- Attached to another structure: Yes
Materials
- Brick, Vinyl Siding
- Roof: Asphalt,Fiberglass
Condition
- Year built: 2005
Utilities & green energy
- Sewer: Public Sewer
- Water: Public
Community & HOA
Community
- Features: Clubhouse, Playground, Park, Sidewalks, Tennis Court(s), Pool
- Security: Smoke Detector(s)
- Subdivision: Highland Park
HOA
- Has HOA: Yes
- Services included: Association Management, Common Area Maintenance, Pool(s), Recreation Facilities, Reserve Fund
- HOA fee: $450 annually
- HOA name: Highland Park Homeowners Association
Location
- Region: Avon
Financial & listing details
- Price per square foot: $123/sqft
- Tax assessed value: $684,530
- Annual tax amount: $11,210
- Date on market: 2/27/2026
- Cumulative days on market: 33 days
- Listing agreement: Exclusive Right To Sell
- Listing terms: Cash,Conventional
Price history
| Date | Event | Price |
|---|---|---|
| 5/18/2026 | Sold | $685,000-8.7%$123/sqft |
Source: MLS Now #5188397 Report a problem | ||
| 4/1/2026 | Pending sale | $749,900$135/sqft |
Source: MLS Now #5188397 Report a problem | ||
| 3/2/2026 | Price change | $749,900-6.3%$135/sqft |
Source: MLS Now #5188397 Report a problem | ||
| 2/27/2026 | Listed for sale | $799,900+88.2%$144/sqft |
Source: MLS Now #5188397 Report a problem | ||
| 6/6/2012 | Listing removed | $425,000$77/sqft |
Source: Keller Williams Greater Cleveland West Report a problem | ||
| 6/3/2012 | Listed for sale | $425,000+2.4%$77/sqft |
Source: Keller Williams Greater Cleveland West Report a problem | ||
| 6/7/2011 | Sold | $415,000-2.4%$75/sqft |
Source: Public Record Report a problem | ||
| 4/23/2011 | Pending sale | $425,000$77/sqft |
Source: Crocker Realty Group, LLC #3211933 Report a problem | ||
| 3/22/2011 | Listed for sale | $425,000-5.6%$77/sqft |
Source: Crocker Realty Group, LLC #3211933 Report a problem | ||
| 5/31/2005 | Sold | $449,9900%$81/sqft |
Source: MLS Now #2167315 Report a problem | ||
| 1/31/2005 | Sold | $450,000$81/sqft |
Source: Public Record Report a problem | ||
Public tax history
| Year | Property taxes | Tax assessment |
|---|---|---|
| 2024 | $11,778 +25.2% | $239,590 +40.9% |
| 2023 | $9,409 +1% | $170,090 |
| 2022 | $9,320 -0.2% | $170,090 |
| 2021 | $9,340 +3.3% | $170,090 +10.1% |
| 2020 | $9,039 +2.1% | $154,490 |
| 2019 | $8,854 +7.9% | $154,490 |
| 2018 | $8,203 -2.5% | $154,490 +4.7% |
| 2017 | $8,413 -1.1% | $147,600 |
| 2016 | $8,511 -1% | $147,600 |
| 2015 | $8,595 +7.6% | $147,600 +6.7% |
| 2014 | $7,991 -0.5% | $138,380 |
| 2013 | $8,035 +1.6% | $138,380 |
| 2012 | $7,906 | $138,380 -66.7% |
| 2011 | -- | $415,000 |
| 2010 | -- | -- |
| 2009 | -- | -- |
| 2008 | $7,361 +1.3% | -- |
| 2007 | $7,264 +1.1% | -- |
| 2006 | $7,187 +30.9% | -- |
| 2005 | $5,490 +8465% | -- |
| 2004 | $64 | -- |
| 2003 | -- | -- |
Find assessor info on the county website
Neighborhood: 44011
Nearby homes
- $774,5004 bd3 ba3.3k sqft36414 S Park Dr, Avon, OH 44011Off Market

- $857,9004 bd3 ba3.2k sqft36428 S Park Dr, Avon, OH 44011Off Market
- $555,0004 bd3 ba2.7k sqft36419 Edenhall Ter, Avon, OH 44011Sold
- $766,900-- bd-- ba-- sqftRight Of Way, Avon, OH 44011Off Market
- $885,800-- bd-- ba-- sqftRight Of Way, Avon, OH 44011Off Market
- $843,800-- bd-- ba-- sqftRight Of Way, Avon, OH 44011Off Market
- $830,200-- bd-- ba-- sqftRight Of Way, Avon, OH 44011Off Market
- $--0.93 AcresRight Of Way, Avon, OH 44011Off Market
Nearby schools
GreatSchools rating
- NAAvon Village Elementary SchoolGrades: PK-KDistance: 1.1 mi
- 7/10Avon Middle SchoolGrades: 6-8Distance: 0.9 mi
- 9/10Avon High SchoolGrades: 8-12Distance: 1.1 mi
Schools provided by the listing agent
- District: Avon LSD - 4703
Source: MLS Now. This data may not be complete. We recommend contacting the local school district to confirm school assignments for this home.
Get a cash offer in 3 minutes
Find out how much your home could sell for in as little as 3 minutes with a no-obligation cash offer.
Estimated market value
$687,800
Get a cash offer in 3 minutes
Find out how much your home could sell for in as little as 3 minutes with a no-obligation cash offer.
Estimated market value
$687,800
- Ohio
- Lorain County
- Avon
- 44011
- 36420 S Park Dr
Nearby cities
Nearby zip codes
Other Avon Topics
