Turnkey, cul-de-sac, corner lot, 5 bedroom, 4 bath Canyon Hills gen-suite home with pool & spa! Beautiful hard and softscapes welcome you into this meticulously maintained home with two entrances and lock-off possibilities. As you approach the front entry area, you are welcomed with a gorgeous glass front entrance door leading into the main living area. As you enter this lovely entertainer's dream home, you’ll notice the beautiful floors and natural light that radiates through the tasteful privacy window coverings throughout the entire home complete with some trending decorative side curtain panels. The airy kitchen is an absolute dream with a 5-burner cooktop convection oven, granite counters, tiled backsplash, tons of cabinets, kitchen island, microwave, dishwasher, and large pantry. One bedroom and full bath completes the downstairs living area with a chalk wall in the hallway to customize with chalk to your liking seasonally or daily. In this same hallway is direct garage access and coat closet. To the right of the kitchen, you’ll find an amazing staircase that leads upstairs to the large primary suite with views of the hills, large walk-in closet, separate shower and tub, dual sinks, and separate toilet. There’s a huge laundry room with lots of storage, a large shared full bath for 2 bedrooms, and the well-appointed gen suite with its own private bedroom, full bath, stacked washer/dryer, kitchenette area with fridge, and living area. The gen suite could potentially be locked off to allow complete separate living quarters with entry only from the exterior front door. The finished 3-car garage has direct side yard access and ceiling mounted storage racks. The backyard graces a lovely saltwater pool and spa, gazebo, and lush landscape and hardscape. This home will impress! Leased Telsa solar to be assumed by buyer.
Sold for $750,000
Listed by: BERKSHIRE HATHAWAY HOMESERVICES CALIFORNIA REALTY • DANA WINANT • Contact: 951-992-2290
Bought with: Rise Mortgage & Real Estate
$750,000
36420 Yarrow Ct, Lake Elsinore, CA 92532
5beds
3,037sqft
Single Family Residence
Built in 2015
7,405 Square Feet Lot
$758,600 Zestimate®
$247/sqft
$4,217 Estimated rent
Home value
$758,600
$721,000 - $797,000
$4,217/mo
Zestimate® history
Owner options
List your home for rent
$4,217/mo
Rent Zestimate®
Find your next renter with Zillow Rental Manager. Plus, with online applications, you can quickly screen prospective tenants – for free.
$4,217/mo
Rent Zestimate®
Refinance and save
$4,912/mo
Est. payment
Refinancing to a lower rate could help reduce your monthly payments and save thousands over the life of the loan.
$4,912/mo
Est. payment
Explore your selling options
Work with a Zillow partner agent
Leverage their expertise and Zillow's premium Showcase listings to get your home seen by more buyers.
Get startedList with your own agent
Get your home in front of millions of buyers by listing it on Zillow.
Learn how to do itSell it yourself
Take full control of how buyers see your home on Zillow by listing For Sale by Owner (FSBO).
List your homeWhat's special
Zillow last checked:
Listing updated:
Listed by:
DANA WINANT DRE #02002777 951-992-2290,
BERKSHIRE HATHAWAY HOMESERVICES CALIFORNIA REALTY
Bought with:
Rita Quintero-Rodrigue, DRE #02076175
Rise Mortgage & Real Estate
Source: CRMLS,MLS#: IV24059488 Originating MLS: California Regional MLS
Originating MLS: California Regional MLSFacts & features
Interior
Bedrooms & bathrooms
- Bedrooms: 5
- Bathrooms: 4
- Full bathrooms: 4
- Main level bathrooms: 1
- Main level bedrooms: 1
Rooms
- Room types: Bedroom, Entry/Foyer, Family Room, Guest Quarters, Kitchen, Laundry, Primary Bedroom, Other, Pantry
Primary bedroom
- Features: Primary Suite
Bedroom
- Features: Bedroom on Main Level
Bathroom
- Features: Bathroom Exhaust Fan, Bathtub, Closet, Dual Sinks, Enclosed Toilet, Stone Counters, Soaking Tub, Separate Shower, Tub Shower, Walk-In Shower
Kitchen
- Features: Granite Counters, Kitchen Island, Kitchen/Family Room Combo, Kitchenette, Stone Counters, Walk-In Pantry
Other
- Features: Walk-In Closet(s)
Pantry
- Features: Walk-In Pantry
Heating
- Central
Cooling
- Central Air, Attic Fan
Appliances
- Included: Built-In Range, Convection Oven, Dishwasher, Disposal, Gas Range, Microwave, Self Cleaning Oven, Water To Refrigerator, Water Heater
- Laundry: Inside, Laundry Room, Upper Level
Features
- Breakfast Bar, Block Walls, Ceiling Fan(s), Crown Molding, Granite Counters, In-Law Floorplan, Multiple Staircases, Open Floorplan, Stone Counters, Recessed Lighting, Unfurnished, Bedroom on Main Level, Primary Suite, Walk-In Pantry, Walk-In Closet(s)
- Flooring: Laminate, Tile
- Windows: Custom Covering(s), Double Pane Windows
- Has fireplace: No
- Fireplace features: None
- Common walls with other units/homes: No Common Walls
Interior area
- Total interior livable area: 3,037 sqft
Property
Parking
- Total spaces: 3
- Parking features: Concrete, Door-Multi, Direct Access, Driveway, Garage
- Attached garage spaces: 3
Features
- Levels: Two
- Stories: 2
- Entry location: front
- Has private pool: Yes
- Pool features: Community, Heated, In Ground, Permits, Private, Association
- Has spa: Yes
- Spa features: Association, Community, Heated, In Ground, Permits
- Has view: Yes
- View description: Hills
Lot
- Size: 7,405 Square Feet
- Features: 0-1 Unit/Acre, Back Yard, Cul-De-Sac, Front Yard, Lawn, Landscaped, Near Park, Sprinkler System
Details
- Parcel number: 358611011
- Special conditions: Standard
Construction
Type & style
- Home type: SingleFamily
- Property subtype: Single Family Residence
Materials
- Foundation: Slab
Condition
- Turnkey
- New construction: No
- Year built: 2015
Details
- Builder name: Pardee Homes
Utilities & green energy
- Sewer: Public Sewer
- Water: Public
- Utilities for property: Cable Connected, Electricity Connected, Natural Gas Connected, Sewer Connected, Underground Utilities, Water Connected
Green energy
- Energy generation: Solar
Community & HOA
Community
- Features: Storm Drain(s), Street Lights, Sidewalks, Park, Pool
- Security: Carbon Monoxide Detector(s), Smoke Detector(s)
HOA
- Has HOA: Yes
- Amenities included: Fire Pit, Barbecue, Other, Picnic Area, Playground, Pool, Spa/Hot Tub, Tennis Court(s)
- HOA fee: $134 monthly
- HOA name: Canyon Hills HOA
- HOA phone: 800-400-2284
Location
- Region: Lake Elsinore
Financial & listing details
- Price per square foot: $247/sqft
- Tax assessed value: $764,999
- Annual tax amount: $13,513
- Date on market: 4/1/2024
- Cumulative days on market: 7 days
- Listing terms: Cash to New Loan,Conventional,Cal Vet Loan,1031 Exchange,FHA
- Inclusions: ring doorbell, stacked washer/dryer, window coverings and side panels, gazebo, and garage ceiling mounted storage racks
- Exclusions: Electric fireplace, kitchen and gen suite fridges, personal items
- Road surface type: Paved
Price history
| Date | Event | Price |
|---|---|---|
| 5/9/2024 | Sold | $750,000$247/sqft |
Source:  CRMLS #IV24059488 Report a problem CRMLS #IV24059488 Report a problem | ||
| 4/19/2024 | Pending sale | $750,000$247/sqft |
Source: CRMLS #IV24059488 Report a problem | ||
| 4/9/2024 | Contingent | $750,000$247/sqft |
Source: CRMLS #IV24059488 Report a problem | ||
| 4/7/2024 | Listed for sale | $750,000$247/sqft |
Source: CRMLS #IV24059488 Report a problem | ||
| 4/4/2024 | Contingent | $750,000$247/sqft |
Source: CRMLS #IV24059488 Report a problem | ||
| 4/1/2024 | Listed for sale | $750,000+94%$247/sqft |
Source: CRMLS #IV24059488 Report a problem | ||
| 9/1/2015 | Sold | $386,500$127/sqft |
Source: Public Record Report a problem | ||
Public tax history
| Year | Property taxes | Tax assessment |
|---|---|---|
| 2025 | $13,513 +32.3% | $764,999 +58.6% |
| 2024 | $10,217 +0.5% | $482,328 +2% |
| 2023 | $10,163 +1.5% | $472,872 +2% |
| 2022 | $10,009 +1.9% | $463,601 +2% |
| 2021 | $9,822 +0.3% | $454,512 +1% |
| 2020 | $9,789 +2% | $449,853 +2% |
| 2019 | $9,599 +7.3% | $441,033 +9.8% |
| 2018 | $8,945 +1.4% | $401,686 +2% |
| 2017 | $8,820 | $393,811 +2% |
| 2016 | $8,820 +105.2% | $386,090 +1211.7% |
| 2015 | $4,298 +295.5% | $29,434 +576.8% |
| 2014 | $1,087 | $4,349 |
Find assessor info on the county website
Neighborhood: 92532
Nearby homes
- $685,8004 bd3 ba2.5k sqft36416 Yarrow Ct, Lake Elsinore, CA 92532Off Market
- $719,3005 bd3 ba2.7k sqft36412 Yarrow Ct, Lake Elsinore, CA 92532Off Market

- $603,4004 bd3 ba2k sqft36439 Tansy Ct, Lake Elsinore, CA 92532Off Market
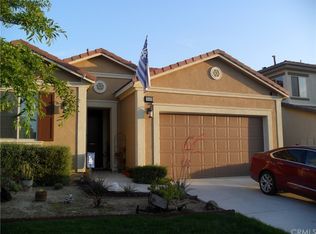
- $642,3005 bd3 ba2.7k sqft36415 Yarrow Ct, Lake Elsinore, CA 92532Off Market
- $601,2004 bd3 ba2k sqft36419 Yarrow Ct, Lake Elsinore, CA 92532Off Market
- $684,0005 bd3 ba3k sqft36411 Yarrow Ct, Lake Elsinore, CA 92532Off Market
- $680,4004 bd3 ba2k sqft36488 Shedera Rd, Lake Elsinore, CA 92532Off Market
- $684,5005 bd4 ba3.1k sqft36435 Tansy Ct, Lake Elsinore, CA 92532Off Market
Nearby schools
GreatSchools rating
- 5/10Herk Bouris ElementaryGrades: K-5Distance: 0.5 mi
- 7/10Menifee Valley Middle SchoolGrades: 6-8Distance: 1.5 mi
- NAMenifee PreschoolGrades: Distance: 1.7 mi
Schools provided by the listing agent
- Middle: Menifee Valley
- High: Paloma
Source: CRMLS. This data may not be complete. We recommend contacting the local school district to confirm school assignments for this home.
Get a cash offer in 3 minutes
Find out how much your home could sell for in as little as 3 minutes with a no-obligation cash offer.
Estimated market value
$758,600
Get a cash offer in 3 minutes
Find out how much your home could sell for in as little as 3 minutes with a no-obligation cash offer.
Estimated market value
$758,600
- California
- Riverside County
- Menifee
- 92532
- 36420 Yarrow Ct
Nearby cities
Nearby neighborhoods
Nearby zip codes
Other Menifee Topics
