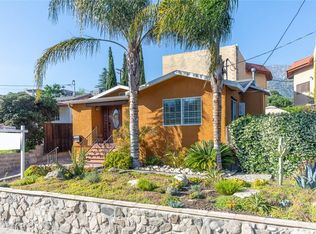
Welcome to this beautifully updated single-family home nestled in the heart of Glendale! Offering approximately 1,100 SqFt (currently being updated with the city), this charming residence features 3 bedrooms and 2 bathrooms with a thoughtfully refreshed interior.
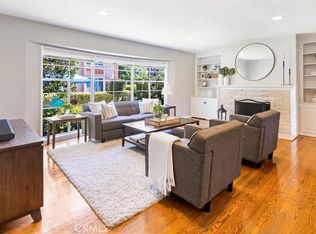
Inside, you'll find a bright and open layout with recessed lighting, fresh finishes, and a clean, modern feel throughout. The updated kitchen flows seamlessly into the living and dining areas, creating a functional space ideal for both everyday living and entertaining.
Recent upgrades provide peace of mind, including a newer central air and heating system, a tankless water heater, and improvements to the roof. The home's layout is complemented by a detached garage, offering additional storage or potential workspace.
Conveniently located near shopping, dining, and local amenities, this move-in ready home is a fantastic opportunity to own in a desirable Glendale neighborhood.
Under contract
Listed by: JohnHart Real Estate • Roberto De La Torre • Contact: 818-481-2483
Price increase: $80K (9/1)
$830,000
3643 1st Ave, Glendale, CA 91214
3beds
1,100sqft
Single Family Residence
Built in 1926
3,984 Square Feet Lot
$742,000 Zestimate®
$755/sqft
$-- HOA
What's special
Fresh finishesClean modern feel throughoutImprovements to the roofDetached garageRecessed lightingBright and open layoutUpdated kitchen
- 145 days
- 2,686
- 160
Zillow last checked:
Listing updated:
Listed by:
Roberto De La Torre DRE #02032823 818-481-2483,
JohnHart Real Estate,
Aldo Carrillo DRE #02239659,
JohnHart Real Estate
Source: CRMLS,MLS#: SR26080638 Originating MLS: California Regional MLS
Originating MLS: California Regional MLSFacts & features
Interior
Bedrooms & bathrooms
- Bedrooms: 3
- Bathrooms: 2
- Full bathrooms: 2
- Main level bathrooms: 2
- Main level bedrooms: 3
Rooms
- Room types: Laundry, Living Room, Primary Bathroom, Primary Bedroom
Bathroom
- Features: Separate Shower
Kitchen
- Features: Quartz Counters
Heating
- Central
Cooling
- Central Air
Appliances
- Included: Gas Cooktop, Gas Oven, Microwave, Refrigerator
- Laundry: Inside
Features
- Ceiling Fan(s), Open Floorplan, Quartz Counters, Recessed Lighting
- Flooring: Concrete
- Has fireplace: No
- Fireplace features: None
- Common walls with other units/homes: No Common Walls
Interior area
- Total interior livable area: 1,100 sqft
Video & virtual tour
Property
Parking
- Total spaces: 1
- Parking features: Garage
- Garage spaces: 1
Features
- Levels: One
- Stories: 1
- Entry location: Front Door
- Pool features: None
- Has view: Yes
- View description: Neighborhood
Lot
- Size: 3,984 Square Feet
- Features: 0-1 Unit/Acre
Details
- Parcel number: 5604018045
- Special conditions: Standard
Construction
Type & style
- Home type: SingleFamily
- Property subtype: Single Family Residence
Condition
- New construction: No
- Year built: 1926
Utilities & green energy
- Sewer: Public Sewer
- Water: Public
- Utilities for property: Cable Available, Electricity Available, Natural Gas Available, Sewer Available, Water Available
Community & HOA
Community
- Features: Curbs, Sidewalks
Location
- Region: Glendale
Financial & listing details
- Price per square foot: $755/sqft
- Tax assessed value: $173,333
- Date on market: 4/17/2026
- Cumulative days on market: 145 days
- Listing terms: Cash,Cash to New Loan,Conventional,FHA,VA Loan
Estimated market value
$742,000
$705,000 - $779,000
$4,435/mo
Price history
| Date | Event | Price |
|---|---|---|
| 9/7/2026 | Pending sale | $830,000$755/sqft |
Source: JohnHart Real Estate #SR26080638 Report a problem | ||
| 9/2/2026 | Contingent | $830,000$755/sqft |
Source:  CRMLS #SR26080638 Report a problem CRMLS #SR26080638 Report a problem | ||
| 9/1/2026 | Pending sale | $830,000+10.7%$755/sqft |
Source: JohnHart Real Estate #SR26080638 Report a problem | ||
| 8/26/2026 | Contingent | $750,000$682/sqft |
Source: CRMLS #SR26080638 Report a problem | ||
| 8/26/2026 | Pending sale | $750,000$682/sqft |
Source: JohnHart Real Estate #SR26080638 Report a problem | ||
| 8/19/2026 | Listing removed | $3,600$3/sqft |
Source: JohnHart Real Estate #SR26171061 Report a problem | ||
| 8/14/2026 | Listed for rent | $3,600+33.3%$3/sqft |
Source: JohnHart Real Estate #SR26171061 Report a problem | ||
| 8/6/2026 | Price change | $750,000-9.6%$682/sqft |
Source: JohnHart Real Estate #SR26080638 Report a problem | ||
| 6/18/2026 | Listed for sale | $830,000$755/sqft |
Source: JohnHart Real Estate #SR26080638 Report a problem | ||
| 6/2/2026 | Contingent | $830,000$755/sqft |
Source: CRMLS #SR26080638 Report a problem | ||
| 6/2/2026 | Pending sale | $830,000$755/sqft |
Source: JohnHart Real Estate #SR26080638 Report a problem | ||
| 4/17/2026 | Listed for sale | $830,000$755/sqft |
Source: JohnHart Real Estate #SR26080638 Report a problem | ||
| 3/24/2021 | Listing removed | -- |
Source: Owner Report a problem | ||
| 4/29/2018 | Listing removed | $2,700$2/sqft |
Source: Owner Report a problem | ||
| 4/25/2018 | Price change | $2,700-3.6%$2/sqft |
Source: Owner Report a problem | ||
| 4/11/2018 | Price change | $2,800-1.8%$3/sqft |
Source: Owner Report a problem | ||
| 3/22/2018 | Price change | $2,850-5%$3/sqft |
Source: Owner Report a problem | ||
| 2/20/2018 | Price change | $3,000-14.3%$3/sqft |
Source: Owner Report a problem | ||
| 2/5/2018 | Listed for rent | $3,500$3/sqft |
Source: Owner Report a problem | ||
Public tax history
| Year | Property taxes | Tax assessment |
|---|---|---|
| 2026 | -- | $173,333 +2% |
| 2025 | $1,998 +1.8% | $169,935 +2% |
| 2024 | $1,963 +2.2% | $166,604 +2% |
| 2023 | $1,921 +1.9% | $163,338 +2% |
| 2022 | $1,885 +1.8% | $160,136 +2% |
| 2021 | $1,852 +1.5% | $156,997 +1% |
| 2020 | $1,825 | $155,389 +2% |
| 2019 | $1,825 +6.8% | $152,343 +2% |
| 2018 | $1,708 | $149,357 +2% |
| 2017 | $1,708 +1.7% | $146,430 +2% |
| 2016 | $1,680 +3.4% | $143,559 +1.5% |
| 2015 | $1,625 +2.4% | $141,403 +2% |
| 2014 | $1,587 | $138,634 +2.5% |
| 2012 | -- | $135,303 +2% |
| 2011 | -- | $132,651 +0.8% |
| 2010 | -- | $131,660 -0.2% |
| 2009 | -- | $131,974 +2% |
| 2008 | -- | $129,387 +2% |
| 2007 | -- | $126,851 +2% |
| 2006 | -- | $124,365 |
| 2005 | -- | $124,365 +4% |
| 2004 | -- | $119,538 +1.9% |
| 2003 | -- | $117,348 +2% |
| 2002 | -- | $115,048 +4% |
| 2000 | -- | $110,582 |
Find assessor info on the county website
Monthly payment
Est. payment
Payment breakdown
Explore the cost of this home by adjusting the details. Changes won't be saved.Climate risks
Neighborhood: Crescenta Highlands
Similar homes
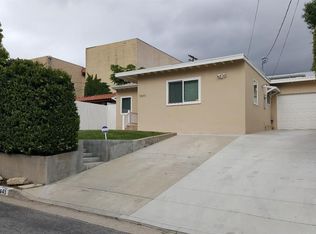
- $849,0002 bd2 ba1.5k sqft511 N Jackson St APT 101, Glendale, CA 91206For Sale
 MLS ID #GD26187015, Tereza Toramanyan, Coldwell Banker Hallmark. CRMLS
 - $899,0003 bd1 ba1k sqft10512 Samoa Ave, Tujunga, CA 91042For Sale
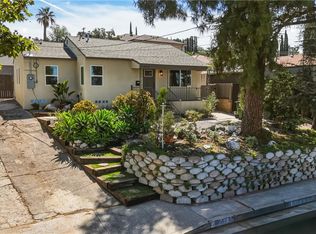 MLS ID #SR26184817, Ari Rubinstein, Equity Union. CRMLS
 - $725,0002 bd2 ba1.2k sqft939 N Glendale Ave APT 1, Glendale, CA 91206For Sale
 MLS ID #BB26196503, Alen Arutyunyan, LEAD Realty & Lending. CRMLS
 - $799,0004 bd2 ba1.2k sqft10064 Sunland Blvd, Sunland, CA 91040For Sale
 MLS ID #MB26086616, RODRIGO MELGOZA, CENTURY 21 REALTY MASTERS. CRMLS
Local buyer's agents are ready to help
