Skip main navigation
Closed
Street View
  • $175,000

    3643 Arden Blvd, Youngstown, OH 44511

    3beds
    1,464sqft
    Single Family Residence
    Built in 1947
    8,232 Square Feet Lot
    $194,300 Zestimate®
    $120/sqft
    $1,520 Estimated rent

    Home value

    $194,300

    $167,000 - $225,000

    $1,520/mo

    Zestimate® history
    Loading
    Loading...

    Owner options

    List your home for rent

    $1,520/mo

    Rent Zestimate®

    Find your next renter with Zillow Rental Manager. Plus, with online applications, you can quickly screen prospective tenants – for free.

    Learn more

    $1,520/mo

    Rent Zestimate®

    Refinance and save

    $1,231/mo

    Est. payment

    Refinancing to a lower rate could help reduce your monthly payments and save thousands over the life of the loan.

    See today's rates

    $1,231/mo

    Est. payment

    Explore your selling options

    Work with a Zillow partner agent

    Leverage their expertise and Zillow's premium Showcase listings to get your home seen by more buyers.

    Get started

    List with your own agent

    Get your home in front of millions of buyers by listing it on Zillow.

    Learn how to do it

    Sell it yourself

    Take full control of how buyers see your home on Zillow by listing For Sale by Owner (FSBO).

    List your home

    What's special

    Heated poolVersatile bonus roomBack deckStylish tile backsplashCharming front porchStainless steel appliancesGenerously-sized bedrooms
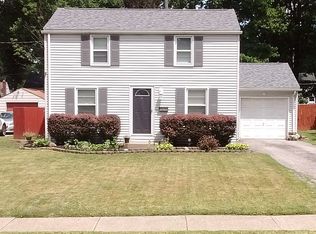
    Welcome to this charming 3-bedroom, 2-bathroom home located just a short walk from the scenic Mill Creek Park. This beautifully maintained residence offers a blend of comfort, style, and convenience, perfect for those seeking a welcoming space in a prime location. The exterior of the home is inviting with newly poured concrete driveway, durable vinyl siding, and vinyl windows, complemented by dimensional shingle roofing and a charming front porch. This home's curb appeal is matched by its well-maintained surroundings. Upon entering, you'll be greeted by a spacious eat-in kitchen that boasts KraftMaid cabinetry with elegant crown molding, tile flooring, and a stylish tile backsplash. The kitchen also features laminate countertops and stainless steel appliances, providing a functional and modern space for cooking and entertaining. The large living room is perfect for relaxation and gatherings, featuring hardwood flooring and a cozy gas fireplace. An addition to the back of the house has created a wonderful space for a large dining room, perfect for family meals or hosting guests. This area also includes a convenient half bath and a versatile bonus room, ideal for use as a den, home office, extra bedroom, or family room. From here, you can step out onto the back deck, overlooking a private fenced-in backyard with a heated pool, shed, and a patio, creating an outdoor oasis for year-round enjoyment. The second floor features three generously-sized bedrooms, each offering ample closet space and natural light. Whether you need extra storage or room for a growing family, this home provides the space you need. Newer high-efficiency furnace and central air conditioning provide comfort year-round. With its fantastic location near Mill Creek Park and an abundance of updates and features, this home is a must-see! Whether you're enjoying the indoors or relaxing in your private backyard, this home offers everything you need for comfortable living.

    Zillow last checked:

    Listing updated:

    Listed by:

    Christopher LaCivita christophermlacivita@gmail.com330-565-2619,

    EXP Realty, LLC.

    Bought with:

    Marcus A Agee, 2020004889

    Keller Williams Chervenic Rlty

    Source: MLS Now,MLS#: 5083607MLS LogoOriginating MLS: Akron Cleveland Association of REALTORS

    Facts & features

    Interior

    Bedrooms & bathrooms
    • Bedrooms: 3
    • Bathrooms: 2
    • Full bathrooms: 1
    • 1/2 bathrooms: 1
    • Main level bathrooms: 1
    Heating
    • Forced Air, Fireplace(s), Gas
    Cooling
    • Central Air
    Appliances
    • Included: Dishwasher, Microwave, Range, Refrigerator
    Features
    • Basement: Full,Unfinished
    • Number of fireplaces: 1
    • Fireplace features: Living Room, Gas
    Interior area
    • Total structure area: 1,464
    • Total interior livable area: 1,464 sqft
    • Finished area above ground: 1,464

    Property

    Parking
    • Total spaces: 1
    • Parking features: Attached, Concrete, Drain, Garage, Garage Door Opener
    • Attached garage spaces: 1
    Features
    • Levels: Two
    • Stories: 2
    • Patio & porch: Deck, Patio, Porch
    • Exterior features: Fire Pit
    • Has private pool: Yes
    • Pool features: Above Ground, Fenced, Gas Heat, Heated
    • Fencing: Back Yard,Fenced
    Lot
    • Size: 8,232 Square Feet
    Details
    • Additional structures: Shed(s)
    • Parcel number: 531320188.000

    Construction

    Type & style
    • Home type: SingleFamily
    • Architectural style: Conventional
    • Property subtype: Single Family Residence
    Materials
    • Vinyl Siding
    • Roof: Asphalt,Fiberglass
    Condition
    • Year built: 1947

    Utilities & green energy

    • Sewer: Public Sewer
    • Water: Public

    Community & HOA

    Community
    • Subdivision: Elmwood
    HOA
    • Has HOA: No
    Location
    • Region: Youngstown

    Financial & listing details

    • Price per square foot: $120/sqft
    • Tax assessed value: $99,290
    • Annual tax amount: $1,641
    • Date on market: 11/7/2024
    • Cumulative days on market: 91 days
    • Listing terms: Cash,Conventional,FHA,VA Loan

    Price history

    DateEventPrice
    2/21/2025Sold$175,000-12.5%$120/sqft
    Source: MLS Now #5083607 Report a problem
    2/7/2025Pending sale$199,900$137/sqft
    Source: MLS Now #5083607 Report a problem
    2/6/2025Contingent$199,900$137/sqft
    Source: MLS Now #5083607 Report a problem
    2/6/2025Pending sale$199,900$137/sqft
    Source: MLS Now #5083607 Report a problem
    1/7/2025Contingent$199,900$137/sqft
    Source: MLS Now #5083607 Report a problem
    1/2/2025Price change$199,900-4.8%$137/sqft
    Source: MLS Now #5083607 Report a problem
    12/26/2024Price change$209,900-2.3%$143/sqft
    Source: MLS Now #5083607 Report a problem
    12/3/2024Price change$214,900-4.4%$147/sqft
    Source: MLS Now #5083607 Report a problem
    11/14/2024Price change$224,900-4.3%$154/sqft
    Source: MLS Now #5083607 Report a problem
    11/7/2024Listed for sale$234,900+494.7%$160/sqft
    Source: MLS Now #5083607 Report a problem
    9/11/1992Sold$39,500$27/sqft
    Source: Agent Provided Report a problem

    Public tax history

    YearProperty taxesTax assessment
    2025$1,458 -11.9%$34,760
    2024$1,654 +0.8%$34,760
    2023$1,642 +32.1%$34,760 +71.7%
    2022$1,243 0%$20,250
    2021$1,243 -0.6%$20,250
    2020$1,251 +13.3%$20,250 +26%
    2019$1,104 +16.2%$16,070 +15.4%
    2018$950 -1.6%$13,920
    2017$966 -21.5%$13,920 -27.1%
    2016$1,231 +2.1%$19,100
    2015$1,205 +0.7%$19,100
    2014$1,197 +1.4%$19,100
    2013$1,180 +0.1%$19,100
    2012$1,178 +0.7%$19,100
    2011$1,170 -3.3%$19,100 -15.9%
    2010$1,210 -2.8%$22,720
    2009$1,245 +17.9%$22,720
    2008$1,056 +0.1%$22,720
    2007$1,055 0%$22,720
    2006$1,055 -12.4%$22,720 +7.8%
    2005$1,204 -21.8%$21,080
    2003$1,541 -0.1%--
    2002$1,542 --
    2001$1,542 +24.6%--
    2000$1,238 --
    Find assessor info on the county website

    Neighborhood: Kirkmere

    Nearby schools

    GreatSchools rating
    Schools provided by the listing agent
    • District: Youngstown CSD - 5014

    Source: MLS Now. This data may not be complete. We recommend contacting the local school district to confirm school assignments for this home.

    Get a cash offer in 3 minutes
    Find out how much your home could sell for in as little as 3 minutes with a no-obligation cash offer.
    Estimated market value
    $194,300
    Get a cash offer in 3 minutes
    Find out how much your home could sell for in as little as 3 minutes with a no-obligation cash offer.
    Estimated market value
    $194,300