Skip main navigation
Sold
Street View
  • $470,000

    3643 Central Ave, Indianapolis, IN 46205

    3beds
    3,318sqft
    Residential, Single Family Residence
    Built in 1920
    0.26 Acres Lot
    $483,100 Zestimate®
    $142/sqft
    $2,376 Estimated rent

    Home value

    $483,100

    $440,000 - $531,000

    $2,376/mo

    Zestimate® history
    Loading
    Loading...

    Owner options

    List your home for rent

    $2,376/mo

    Rent Zestimate®

    Find your next renter with Zillow Rental Manager. Plus, with online applications, you can quickly screen prospective tenants – for free.

    Learn more

    $2,376/mo

    Rent Zestimate®

    Refinance and save

    $2,931/mo

    Est. payment

    Refinancing to a lower rate could help reduce your monthly payments and save thousands over the life of the loan.

    See today's rates

    $2,931/mo

    Est. payment

    Explore your selling options

    Work with a Zillow partner agent

    Leverage their expertise and Zillow's premium Showcase listings to get your home seen by more buyers.

    Get started

    List with your own agent

    Get your home in front of millions of buyers by listing it on Zillow.

    Learn how to do it

    Sell it yourself

    Take full control of how buyers see your home on Zillow by listing For Sale by Owner (FSBO).

    List your home

    What's special

    Basement bonus roomsCharming covered porchPrimary suiteGrand entryOpen-concept layoutPrivate balconyLarge fully fenced yard
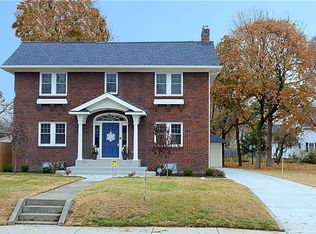
    BACK ON MARKET AT NO FAULT OF SELLER. BUYER FINANCING FELL THROUGH. Elegantly Old World yet Fashionably 21st Century. This stunning home, originally built in a bygone era, was FULLY RENOVATED in 2019 to blend classic charm with contemporary style. The open-concept layout features a Grand Entry, leading to a bright & spacious Great Room surrounded by large windows & glass doors bringing the outside in & flooding the space with natural light. The chef's kitchen has 6 burner commercial Gas Range/Oven w/Convection Oven feature, Wine Cooler/Beverage Fridge, Center Island, under cabinet lighting & beautiful subway tile backsplash. The primary suite is a peaceful retreat with double doors that open onto a private Balcony, plus an ensuite Bathroom complete with an oversized shower, dual sinks & modern fixtures. The basement Bonus Rooms offer additional flex space perfect for child play, workouts or potential movie nights. Enjoy outdoor living on the charming Covered Porch, which overlooks a large, fully fenced yard - perfect for relaxing or entertaining. Everything was replaced in 2019: roof, windows, wiring, plumbing, dual high efficiency HVAC & concrete driveway w/electronic gate which leads to a 2 Car Detached Garage. BONUS - Free yearly memberships to the Art Museum & Children's Museum for owners of this property. Washer/Dryer Stay!

    Zillow last checked:

    Listing updated:

    Listing Provided by:

    Chris Dossman 317-213-3248,

    CENTURY 21 Scheetz

    Bought with:

    Chase Deisler

    Berkshire Hathaway Home

    Source: MIBOR as distributed by MLS GRID,MLS#: 22002656MLS Logo

    Facts & features

    Interior

    Bedrooms & bathrooms
    • Bedrooms: 3
    • Bathrooms: 3
    • Full bathrooms: 2
    • 1/2 bathrooms: 1
    • Main level bathrooms: 1
    Primary bedroom
    • Features: Hardwood
    • Level: Upper
    • Area: 308 Square Feet
    • Dimensions: 22x14
    Bedroom 2
    • Features: Hardwood
    • Level: Upper
    • Area: 210 Square Feet
    • Dimensions: 15x14
    Bedroom 3
    • Features: Hardwood
    • Level: Upper
    • Area: 196 Square Feet
    • Dimensions: 14x14
    Bonus room
    • Features: Other
    • Level: Basement
    • Area: 294 Square Feet
    • Dimensions: 21x14
    Bonus room
    • Features: Other
    • Level: Basement
    • Area: 294 Square Feet
    • Dimensions: 21x14
    Bonus room
    • Features: Other
    • Level: Basement
    • Area: 294 Square Feet
    • Dimensions: 21x14
    Great room
    • Features: Hardwood
    • Level: Main
    • Area: 308 Square Feet
    • Dimensions: 22x14
    Kitchen
    • Features: Hardwood
    • Level: Main
    • Area: 196 Square Feet
    • Dimensions: 14x14
    Laundry
    • Features: Hardwood
    • Level: Main
    • Area: 140 Square Feet
    • Dimensions: 14x10
    Utility room
    • Features: Other
    • Level: Basement
    • Area: 168 Square Feet
    • Dimensions: 8x21
    Heating
    • Dual, Forced Air, High Efficiency (90%+ AFUE )
    Cooling
    • High Efficiency (SEER 16 +)
    Appliances
    • Included: Dishwasher, Dryer, Disposal, Convection Oven, Gas Oven, Range Hood, Refrigerator, Washer, Water Heater, Wine Cooler
    • Laundry: Main Level
    Features
    • Attic Stairway, Breakfast Bar, Kitchen Island, Entrance Foyer, Hardwood Floors, Walk-In Closet(s)
    • Flooring: Hardwood
    • Basement: Daylight,Storage Space
    • Attic: Permanent Stairs
    • Number of fireplaces: 1
    • Fireplace features: Great Room
    Interior area
    • Total structure area: 3,318
    • Total interior livable area: 3,318 sqft
    • Finished area below ground: 0

    Property

    Parking
    • Total spaces: 2
    • Parking features: Detached
    • Garage spaces: 2
    Features
    • Levels: Two
    • Stories: 2
    • Patio & porch: Covered, Deck
    • Exterior features: Balcony
    Lot
    • Size: 0.26 Acres
    • Features: Sidewalks, Street Lights, Mature Trees
    Details
    • Parcel number: 490624119001000101
    • Other equipment: Radon System
    • Horse amenities: None

    Construction

    Type & style
    • Home type: SingleFamily
    • Architectural style: Traditional
    • Property subtype: Residential, Single Family Residence
    Materials
    • Brick
    • Foundation: Block
    Condition
    • Updated/Remodeled
    • New construction: No
    • Year built: 1920

    Utilities & green energy

    • Water: Municipal/City

    Community & neighborhood

    Location
    • Region: Indianapolis
    • Subdivision: Subdivision Not Available See Legal

    Price history

    DateEventPrice
    1/16/2025Sold$470,000-5.1%$142/sqft
    Source: MIBOR as distributed by MLS GRID #22002656 Report a problem
    12/4/2024Pending sale$495,000$149/sqft
    Source: MIBOR as distributed by MLS GRID #22002656 Report a problem
    11/18/2024Listed for sale$495,000$149/sqft
    Source: MIBOR as distributed by MLS GRID #22002656 Report a problem
    10/22/2024Pending sale$495,000$149/sqft
    Source: MIBOR as distributed by MLS GRID #22002656 Report a problem
    10/16/2024Listed for sale$495,000+35.6%$149/sqft
    Source: MIBOR as distributed by MLS GRID #22002656 Report a problem
    2/3/2020Sold$365,000-2.4%$110/sqft
    Source: Public Record Report a problem
    12/27/2019Pending sale$374,000$113/sqft
    Source: MIBOR REALTOR Association #21667773 Report a problem
    10/15/2019Price change$374,000-3.9%$113/sqft
    Source: MIBOR REALTOR Association #21667773 Report a problem
    9/13/2019Price change$389,000-1.5%$117/sqft
    Source: Keller Williams Realty Indy Metro Northeast #21667773 Report a problem
    8/2/2019Pending sale$394,900$119/sqft
    Source: Keller Williams Realty Indy Metro Northeast #21636980 Report a problem
    6/12/2019Price change$394,900-1.3%$119/sqft
    Source: Lewis Property Group #21636980 Report a problem
    5/8/2019Listed for sale$399,900+175.8%$121/sqft
    Source: Keller Williams Indy Metro NE #21636980 Report a problem
    3/22/2018Sold$145,000+44%$44/sqft
    Source: MIBOR as distributed by MLS GRID #21547800 Report a problem
    11/27/2017Sold$100,680$30/sqft
    Source: Public Record Report a problem
    10/20/2016Listing removed--
    Source: Auction.com Report a problem
    9/22/2016Listed for sale--
    Source: Auction.com Report a problem

    Public tax history

    YearProperty taxesTax assessment
    2025$4,880 -13.7%$439,800 +8.6%
    2024$5,652 -0.8%$404,800 -14%
    2023$5,700 +18.4%$470,800 -0.1%
    2022$4,815 +27.6%$471,100 +15%
    2021$3,774 -25.9%$409,700 +27.4%
    2020$5,090 +43.8%$321,600 +49.2%
    2019$3,540 -19%$215,600 +45.1%
    2018$4,369 +24.2%$148,600 +7.6%
    2017$3,518 +22.7%$138,100 +6.9%
    2016$2,866 +10.9%$129,200 +7.8%
    2014$2,585 +102.6%$119,800
    2013$1,276 $119,800 +2.1%
    2012$1,276 $117,300 -4.6%
    2011-- $123,000
    2010$1,266 -1.4%$123,000
    2009$1,284 $123,000 -19.5%
    2007-- $152,800 +19.7%
    2006-- $127,700 +10.5%
    2005-- $115,600
    2004-- $115,600
    2003-- $115,600 +107.2%
    2002-- $55,800 +200%
    2001-- $18,600
    2000-- $18,600

    Find assessor info on the county website

    Neighborhood: Mapleton-Fall Creek

    Nearby schools

    GreatSchools rating
    Get a cash offer in 3 minutes
    Find out how much your home could sell for in as little as 3 minutes with a no-obligation cash offer.
    Estimated market value
    $483,100
    Get a cash offer in 3 minutes
    Find out how much your home could sell for in as little as 3 minutes with a no-obligation cash offer.
    Estimated market value
    $483,100