Welcome to 3643 Crimson Circle! The rare find that checks every box without the wait. Nestled in the charming Clover Meadow subdivision of Maryville, TN, this stunning 2024-built home delivers the feel of brand-new construction with one major advantage: it's move-in ready today with no build delays, no waiting, and no guesswork. The fence is already up, the upgrades are already done, and the only thing missing is you.
Step inside and feel the difference that thoughtful design makes. The open-concept main level welcomes you with an airy, flowing layout perfect for entertaining and everyday living. The heart of the home is a showstopper island kitchen complete with a breakfast area, countertop dining bar, and a generous pantry, flowing seamlessly into a warm and welcoming great room that creates that connected, everyone-together feeling modern buyers love.
Now here's where this home truly shines: this home lives tall, not wide, and that's by design. With over 1,100 square feet dedicated entirely to the upper level, your private world upstairs is genuinely expansive. The primary suite stuns with soaring vaulted ceilings, a large walk-in closet, and a spa-inspired bath featuring a walk-in shower, garden tub, and a sunlit picture window, your own personal retreat at the end of every day. Three additional generously sized bedrooms and a full hall bath round out the upper level with incredible flexibility for family, guests, or a dedicated home office.
Additional highlights include a cozy gas log fireplace, 2-car attached garage with opener, low-maintenance brick and vinyl exterior, washer/dryer connections, and a lovely patio perfect for morning coffee or evening entertaining, all within a fully fenced, private backyard.
Located just minutes from Alcoa Highway, McGhee Tyson Airport, premier shopping and dining, and the breathtaking beauty of the Great Smoky Mountains, this is Maryville living at its finest.
Closed
$400,000
3643 Crimson Cir, Maryville, TN 37801
4beds
1,997sqft
Single Family Residence, Residential
Built in 2024
9,147 Square Feet Lot
$401,600 Zestimate®
$200/sqft
$2,585 Estimated rent
Home value
$401,600
$378,000 - $430,000
$2,585/mo
Zestimate® history
Owner options
List your home for rent
$2,585/mo
Rent Zestimate®
Find your next renter with Zillow Rental Manager. Plus, with online applications, you can quickly screen prospective tenants – for free.
$2,585/mo
Rent Zestimate®
Refinance and save
$3,060/mo
Est. payment
Refinancing to a lower rate could help reduce your monthly payments and save thousands over the life of the loan.
$3,060/mo
Est. payment
Explore your selling options
Work with a Zillow partner agent
Leverage their expertise and Zillow's premium Showcase listings to get your home seen by more buyers.
Get startedList with your own agent
Get your home in front of millions of buyers by listing it on Zillow.
Learn how to do itSell it yourself
Take full control of how buyers see your home on Zillow by listing For Sale by Owner (FSBO).
List your homeWhat's special
Zillow last checked:
Listing updated:
Listed by:
Nikita Hudson 865-694-5904,
Keller Williams Realty,
Jazmyne Brown,
Keller Williams Realty
Bought with:
Jackie Sue Mills, 249549
Realty Executives Associates
Source: RealTracs MLS as distributed by MLS GRID,MLS#: 3221497
Facts & features
Interior
Bedrooms & bathrooms
- Bedrooms: 4
- Bathrooms: 3
- Full bathrooms: 2
- 1/2 bathrooms: 1
Bedroom 1
- Features: Walk-In Closet(s)
- Level: Walk-In Closet(s)
Kitchen
- Features: Pantry
- Level: Pantry
Heating
- Central, Electric, Natural Gas
Cooling
- Central Air
Appliances
- Included: Dishwasher, Disposal, Microwave, Range
- Laundry: Washer Hookup, Electric Dryer Hookup
Features
- Walk-In Closet(s), Pantry
- Flooring: Carpet
- Number of fireplaces: 1
Interior area
- Total structure area: 1,997
- Total interior livable area: 1,997 sqft
- Finished area above ground: 1,997
Property
Parking
- Total spaces: 2
- Parking features: Garage Door Opener, Attached
- Attached garage spaces: 2
Features
- Levels: Two
- Stories: 2
Lot
- Size: 9,147 Square Feet
- Features: Other
- Topography: Other
Details
- Parcel number: 078N D 04400 000
- Special conditions: Standard
Construction
Type & style
- Home type: SingleFamily
- Architectural style: Traditional
- Property subtype: Single Family Residence, Residential
Materials
- Frame, Vinyl Siding, Other, Brick
Condition
- New construction: No
- Year built: 2024
Utilities & green energy
- Sewer: Public Sewer
- Water: Public
- Utilities for property: Electricity Available, Natural Gas Available, Water Available
Community & HOA
Community
- Subdivision: Clover Meadow
HOA
- Has HOA: Yes
- HOA fee: $750 annually
Location
- Region: Maryville
Financial & listing details
- Price per square foot: $200/sqft
- Tax assessed value: $392,400
- Annual tax amount: $1,560
- Date on market: 3/8/2026
- Electric utility on property: Yes
Price history
| Date | Event | Price |
|---|---|---|
| 5/22/2026 | Sold | $400,000-2.4%$200/sqft |
Source:  RealTracs MLS as distributed by MLS GRID #3221497 Report a problem RealTracs MLS as distributed by MLS GRID #3221497 Report a problem | ||
| 4/12/2026 | Pending sale | $410,000$205/sqft |
Source:  East Tennessee Realtors #1331875 Report a problem East Tennessee Realtors #1331875 Report a problem | ||
| 3/20/2026 | Price change | $410,000-1.9%$205/sqft |
Source: East Tennessee Realtors #1331875 Report a problem | ||
| 3/9/2026 | Listed for sale | $418,000+4.2%$209/sqft |
Source: East Tennessee Realtors #1331875 Report a problem | ||
| 5/17/2024 | Sold | $401,335$201/sqft |
Source: East Tennessee Realtors #1238227 Report a problem | ||
| 4/1/2024 | Pending sale | $401,335$201/sqft |
Source: East Tennessee Realtors #1238227 Report a problem | ||
| 12/16/2023 | Price change | $401,335+0.8%$201/sqft |
Source: East Tennessee Realtors #1238227 Report a problem | ||
| 11/26/2023 | Price change | $398,335+1.5%$199/sqft |
Source: East Tennessee Realtors #1238227 Report a problem | ||
| 8/30/2023 | Listed for sale | $392,290$196/sqft |
Source: East Tennessee Realtors #1238227 Report a problem | ||
Public tax history
| Year | Property taxes | Tax assessment |
|---|---|---|
| 2025 | $1,560 +21.8% | $98,100 +21.8% |
| 2024 | $1,281 | $80,550 |
Find assessor info on the county website
Neighborhood: 37801
Nearby homes
- $447,5464 bd3 ba2.4k sqft3635 Crimson Cir LOT 80, Maryville, TN 37801Sold

- $447,5464 bd3 ba2.4k sqft3635 Crimson Cir, Maryville, TN 37801Sold
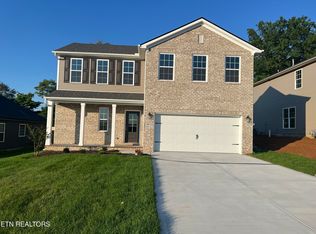
- $395,5543 bd2 ba1.8k sqft3630 Crimson Cir LOT 58, Maryville, TN 37801Sold
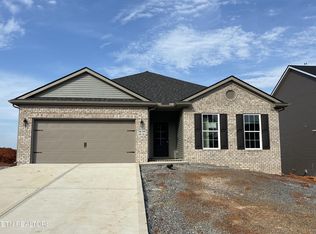
- $395,5543 bd2 ba1.8k sqft3630 Crimson Cir, Maryville, TN 37801Sold

- $434,503-- bd-- ba2.5k sqft3634 Crimson Cir, Maryville, TN 37801Sold
- $398,513-- bd-- ba-- sqft3636 Crimson Cir, Maryville, TN 37801Sold
- $398,5134 bd3 ba2k sqft3636 Crimson Cir, Maryville, TN 37801Sold
- $398,5134 bd3 ba2k sqft3636 Crimson Cir LOT 61, Maryville, TN 37801Sold
Nearby schools
GreatSchools rating
- 6/10Fairview Elementary SchoolGrades: PK-5Distance: 2.4 mi
- 7/10Carpenters Middle SchoolGrades: 6-8Distance: 1.7 mi
- 7/10William Blount High SchoolGrades: 9-12Distance: 2.8 mi
Schools provided by the listing agent
- Elementary: Fairview Elementary
- Middle: Carpenters Middle School
- High: William Blount High School
Source: RealTracs MLS as distributed by MLS GRID. This data may not be complete. We recommend contacting the local school district to confirm school assignments for this home.


Get pre-qualified for a loan
At Zillow Home Loans, we can pre-qualify you in as little as 5 minutes with no impact to your credit score.An equal housing lender. NMLS #10287.
- Tennessee
- Blount County
- Maryville
- 37801
- 3643 Crimson Cir
Nearby cities
Nearby zip codes
Other Maryville Topics
