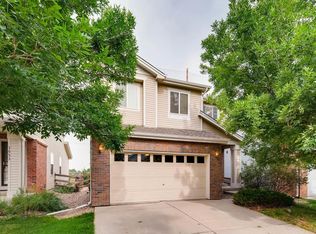
Amazing price for this location! Updated 2-story in The Overlook at Park Hill backing directly to the former Park Hill Golf Course, now a 155-acre public park with walking trails, a dog park, open space and future tree canopy with hundreds of trees! Enjoy stunning city and mountain views to the west and direct access to the expansive new public space. The main level features a welcoming family room with engineered hardwood floors, ceiling fan and gas fireplace. The updated kitchen showcases newer cabinetry, granite countertops, stylish backsplash and stainless steel appliances, along with an eat-in dining area and granite breakfast bar—perfect for barstools and casual dining while watching TV. A convenient main-level powder bath and laundry room (washer and dryer included) complete the first floor. Upstairs offers three bedrooms, including a west-facing primary suite with city and mountain views, a large walk-in closet and an updated full bathroom. The two additional bedrooms feature newer engineered hardwood flooring. The backyard opens to the park space and includes low-maintenance turf, a composite deck, and a gate providing easy access to the trails and open space. Additional highlights include a two-car garage with shelving and cabinets, newer west-facing lower-level windows, and convenient access to Colorado Boulevard and I-70. The City of Denver acquired the new Park Hill Park in January 2025, making it the fourth-largest park in Denver and currently open to the public. The Park Hill Action Plan, approved in February 2026, outlines exciting improvements to the park and surrounding neighborhoods over the next five years—making this home an incredible opportunity to live next to one of Denver’s newest and largest open spaces! Homes on this stretch rarely hit the market—don’t miss the opportunity. The framework for the park can be found here: https://parkhillpark.org/#frameworkplan and be sure to check out the floor plans with the photos as well as the 3D tour!
Sold for $590,000
Zillow last checked:
Listing updated:
Bought with:
Zachary Garcia, 100102113
Coldwell Banker Realty 18
Source: REcolorado as distributed by MLS GRID,MLS#: 8376442
Price history
| Date | Event | Price |
|---|---|---|
| 5/15/2026 | Sold | $590,000-1.7%$356/sqft |
Source:  REcolorado as distributed by MLS GRID #8376442 Report a problem REcolorado as distributed by MLS GRID #8376442 Report a problem | ||
| 4/16/2026 | Pending sale | $600,000$362/sqft |
Source: REcolorado as distributed by MLS GRID #8376442 Report a problem | ||
| 4/10/2026 | Price change | $600,000-4%$362/sqft |
Source: REcolorado as distributed by MLS GRID #8376442 Report a problem | ||
| 3/6/2026 | Listed for sale | $625,000+129.4%$377/sqft |
Source: REcolorado as distributed by MLS GRID #8376442 Report a problem | ||
| 4/22/2014 | Sold | $272,500+1%$164/sqft |
Source: Public Record Report a problem | ||
| 3/11/2014 | Listed for sale | $269,900+17.4%$163/sqft |
Source: The Berkshire Group, Inc #1564102 Report a problem | ||
| 3/21/2005 | Sold | $229,900-2.7%$139/sqft |
Source: Public Record Report a problem | ||
| 1/15/2004 | Sold | $236,379+5.6%$142/sqft |
Source: Public Record Report a problem | ||
| 6/12/2002 | Sold | $223,851$135/sqft |
Source: Public Record Report a problem | ||

Get a cash offer in 3 minutes
Find out how much your home could sell for in as little as 3 minutes with a no-obligation cash offer.
Estimated market value
$578,700
