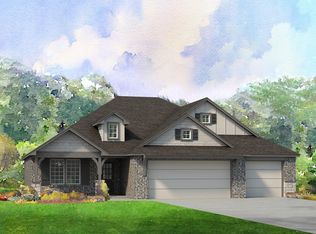
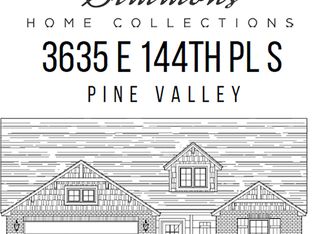
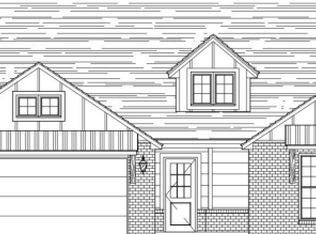
Adeline Designer Floor Plan - 4/2/2 - 1 story ? Split plan w white farmhouse ext & covered front porch, open kitchen w center island, custom built painted cabinetry to the ceiling, granite countertops, chrome hardware & lighting, white subway tile backsplash, & walk-in pantry. Dining area w access to large patio. Master suite w huge walk-in out-of-seasons closet & en suite bath w tile shower & enclosed toilet. Utility area w access to 2-car garage w attic access. Luxury vinyl wood flooring throughout.
This property is off market, which means it's not currently listed for sale or rent on Zillow. This may be different from what's available on other websites or public sources.