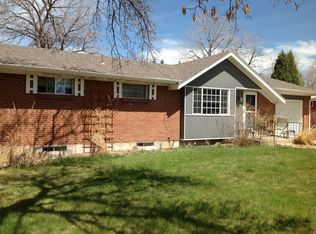
Discover this charming and nicely maintained brick ranch home in the desirable Cherry Hills Manor neighborhood. Inside, a bright and inviting open floor plan welcomes you, enhanced by skylights that fill the space with natural light. The main level offers two bedrooms, including an oversized master suite complete with a walk-in closet and a private bathroom. Hardwood floor throughout the mail level. Kitchen features recently refinished cabinets, an island and all appliances. Cozy living room in main floor family with wood-burning fireplace. The spacious finished basement provides endless possibilities: two additional bedrooms, and a generous family room with a wood-burning fireplace and additional closets offer ample storage as well as a large utility room. Step outside to an outstanding backyard oasis, boasting a large covered patio and deck with mature trees that provide excellent privacy. The yard has been very well-maintained, supported by a full sprinkler system, and includes two large sheds for additional storage. ***Excellent location in a low-traffic, whisper-quiet street*** Walking distance to Cherry Hills Marketplace, with Trader Joe's and a diverse selection of shops and restaurants. Top rated schools with easy access to the Highline Canal for hiking and biking, DeKoevend Park, and quick commutes to the DTC and Light Rail.
Sold for $620,000
$620,000
3643 E Lake Drive, Centennial, CO 80121
4beds
2,890sqft
Single Family Residence
Built in 1963
10,542 Square Feet Lot
$603,000 Zestimate®
$215/sqft
$4,215 Estimated rent
Home value
$603,000
$561,000 - $645,000
$4,215/mo
Zestimate® history
Owner options
List your home for rent
$4,215/mo
Rent Zestimate®
Find your next renter with Zillow Rental Manager. Plus, with online applications, you can quickly screen prospective tenants – for free.
$4,215/mo
Rent Zestimate®
Refinance and save
$3,671/mo
Est. payment
Refinancing to a lower rate could help reduce your monthly payments and save thousands over the life of the loan.
$3,671/mo
Est. payment
Explore your selling options
Work with a Zillow partner agent
Leverage their expertise and Zillow's premium Showcase listings to get your home seen by more buyers.
Get startedList with your own agent
Get your home in front of millions of buyers by listing it on Zillow.
Learn how to do itSell it yourself
Take full control of how buyers see your home on Zillow by listing For Sale by Owner (FSBO).
List your homeWhat's special
Deck with mature treesAdditional closetsHardwood floorOversized master suiteOutstanding backyard oasisBrick ranch homeFull sprinkler system
Zillow last checked:
Listing updated:
Listed by:
Lynda Reyes 303-526-6406 lyndareyesh@gmail.com,
Brokers Guild Homes
Bought with:
Karen Gustafson, 100018364
Brokers Guild Real Estate
Source: REcolorado as distributed by MLS GRID,MLS#: 7990488
Facts & features
Interior
Bedrooms & bathrooms
- Bedrooms: 4
- Bathrooms: 3
- Full bathrooms: 1
- 3/4 bathrooms: 2
- Main level bathrooms: 2
- Main level bedrooms: 2
Bedroom
- Level: Main
Bedroom
- Description: Non Conforming
- Level: Basement
Bedroom
- Description: Non Conforming
- Level: Basement
Bathroom
- Level: Main
Bathroom
- Level: Basement
Other
- Level: Main
Other
- Level: Main
Dining room
- Level: Main
Family room
- Level: Main
Great room
- Level: Basement
Kitchen
- Level: Main
Laundry
- Level: Basement
Heating
- Forced Air, Natural Gas
Cooling
- Central Air
Appliances
- Included: Cooktop, Dishwasher, Disposal, Dryer, Freezer, Gas Water Heater, Microwave, Oven, Washer
Features
- Kitchen Island, Primary Suite, Smoke Free
- Flooring: Carpet, Tile, Wood
- Basement: Finished,Full
- Number of fireplaces: 1
- Fireplace features: Family Room
Interior area
- Total structure area: 2,890
- Total interior livable area: 2,890 sqft
- Finished area above ground: 1,460
- Finished area below ground: 858
Property
Parking
- Total spaces: 2
- Parking features: Garage - Attached
- Attached garage spaces: 2
Features
- Levels: One
- Stories: 1
- Patio & porch: Covered, Deck, Patio
- Fencing: Full
Lot
- Size: 10,542 Square Feet
- Features: Level
Details
- Parcel number: 032129662
- Special conditions: Standard
Construction
Type & style
- Home type: SingleFamily
- Architectural style: Traditional
- Property subtype: Single Family Residence
Materials
- Brick, Wood Siding
- Roof: Composition
Condition
- Year built: 1963
Utilities & green energy
- Sewer: Public Sewer
- Water: Public
Community & HOA
Community
- Security: Carbon Monoxide Detector(s), Radon Detector, Smoke Detector(s)
- Subdivision: Cherry Creek Manor
HOA
- Has HOA: No
Location
- Region: Centennial
Financial & listing details
- Price per square foot: $215/sqft
- Tax assessed value: $621,100
- Annual tax amount: $4,694
- Date on market: 6/20/2025
- Listing terms: Cash,Conventional,FHA,VA Loan
- Exclusions: Sellers Personal Property
- Ownership: Individual
- Road surface type: Paved
Price history
| Date | Event | Price |
|---|---|---|
| 10/2/2025 | Sold | $620,000-3.9%$215/sqft |
Source:  REcolorado as distributed by MLS GRID #7990488 Report a problem REcolorado as distributed by MLS GRID #7990488 Report a problem | ||
| 9/6/2025 | Pending sale | $645,000$223/sqft |
Source: REcolorado as distributed by MLS GRID #7990488 Report a problem | ||
| 9/3/2025 | Price change | $645,000-3%$223/sqft |
Source: REcolorado as distributed by MLS GRID #7990488 Report a problem | ||
| 8/28/2025 | Price change | $665,000-0.7%$230/sqft |
Source: REcolorado as distributed by MLS GRID #7990488 Report a problem | ||
| 8/11/2025 | Price change | $670,000-1.5%$232/sqft |
Source: REcolorado as distributed by MLS GRID #7990488 Report a problem | ||
| 7/17/2025 | Price change | $680,000-8.7%$235/sqft |
Source: REcolorado as distributed by MLS GRID #7990488 Report a problem | ||
| 6/20/2025 | Listed for sale | $745,000+185.1%$258/sqft |
Source: REcolorado as distributed by MLS GRID #7990488 Report a problem | ||
| 9/27/2011 | Sold | $261,300+1%$90/sqft |
Source: Public Record Report a problem | ||
| 6/27/2011 | Price change | $258,800-3.7%$90/sqft |
Source: Realty Brokers of Colorado, LLC #996249 Report a problem | ||
| 6/1/2011 | Price change | $268,800-3.6%$93/sqft |
Source: Realty Brokers of Colorado, LLC #996249 Report a problem | ||
| 5/13/2011 | Listed for sale | $278,800+5.2%$96/sqft |
Source: Realty Brokers of Colorado, LLC #996249 Report a problem | ||
| 12/5/2005 | Sold | $265,000+82.8%$92/sqft |
Source: Public Record Report a problem | ||
| 7/18/1995 | Sold | $145,000$50/sqft |
Source: Public Record Report a problem | ||
Public tax history
| Year | Property taxes | Tax assessment |
|---|---|---|
| 2025 | $4,694 +6.6% | $38,819 -4.4% |
| 2024 | $4,404 +9.1% | $40,615 -9.2% |
| 2023 | $4,036 +0.1% | $44,730 +27.6% |
| 2022 | $4,032 | $35,049 -2.8% |
| 2021 | -- | $36,057 +18.6% |
| 2020 | $3,422 +15.3% | $30,409 |
| 2019 | $2,968 | $30,409 +8.5% |
| 2018 | $2,968 +8.2% | $28,015 |
| 2017 | $2,742 | $28,015 +11.6% |
| 2016 | -- | $25,114 |
| 2015 | -- | $25,114 +22% |
| 2014 | $2,554 | $20,593 +7.6% |
| 2013 | -- | $19,130 |
| 2012 | -- | $19,130 |
| 2011 | $2,064 +10.6% | $19,130 -5% |
| 2010 | $1,865 -7.6% | $20,130 |
| 2009 | $2,019 | $20,130 -7.4% |
| 2008 | -- | $21,730 |
| 2007 | -- | $21,730 +6.6% |
| 2006 | -- | $20,393 |
| 2005 | -- | $20,393 +6.5% |
| 2002 | $1,507 +14.7% | $19,140 +25% |
| 2001 | $1,314 | $15,310 |
Find assessor info on the county website
Neighborhood: 80121
Nearby homes
- $689,5004 bd2 ba2.1k sqft3623 E Lake Dr, Centennial, CO 80121Off Market
- $627,100-- bd3 ba1.4k sqft3653 E Lake Dr, Centennial, CO 80121Off Market
- $644,5004 bd2 ba2.2k sqft3603 E Lake Dr, Centennial, CO 80121Off Market
- $562,600-- bd2 ba1.4k sqft3634 E Lake Dr, Centennial, CO 80121Off Market
- $546,0003 bd2 ba2.2k sqft3664 E Lake Dr, Centennial, CO 80121Off Market
- $603,6003 bd3 ba1.3k sqft3614 E Lake Dr, Centennial, CO 80121Off Market
- $611,3004 bd3 ba1.8k sqft3670 E Orchard Rd, Centennial, CO 80121Off Market
- $611,4003 bd2 ba1.1k sqft3673 E Lake Dr, Centennial, CO 80121Off Market
Nearby schools
GreatSchools rating
- 8/10Lois Lenski Elementary SchoolGrades: K-5Distance: 0.9 mi
- 8/10Newton Middle SchoolGrades: 6-8Distance: 0.8 mi
- 8/10Littleton High SchoolGrades: 9-12Distance: 2.1 mi
Schools provided by the listing agent
- Elementary: Lois Lenski
- Middle: Newton
- High: Littleton
- District: Littleton 6
Source: REcolorado as distributed by MLS GRID. This data may not be complete. We recommend contacting the local school district to confirm school assignments for this home.
Get a cash offer in 3 minutes
Find out how much your home could sell for in as little as 3 minutes with a no-obligation cash offer.
Estimated market value
$603,000
Get a cash offer in 3 minutes
Find out how much your home could sell for in as little as 3 minutes with a no-obligation cash offer.
Estimated market value
$603,000
- Colorado
- Arapahoe County
- Centennial
- 80121
- 3643 E Lake Drive
Nearby cities
Nearby zip codes
Other Centennial Topics
