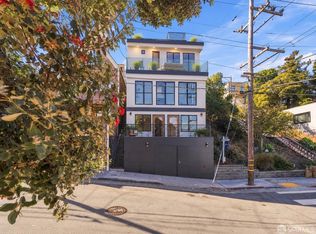
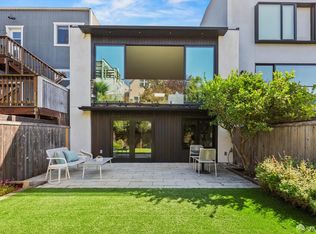
Beautifully renovated modern single-family home in Bernal Heights, offering thoughtfully designed living spaces & finishes, a versatile floor plan with captivating scale on the main living level and functionality throughout. The main level welcomes you into a bright and inviting dining room, leading to a stunning living room with vaulted open-beam ceilings, picturesque outlooks, and direct access to a private balcony. The living room flows seamlessly into a spacious, beautifully appointed kitchen featuring a large center island, oak cabinetry, marble countertops, abundant storage, and a lovely breakfast nook with views toward the Bay. A versatile bedroom or home office, full bathroom, and coat closet complete this level. Downstairs, this level features a guest/kids bedroom, a full bathroom, and a luxurious primary suite with a walk-in closet and a spacious, spa-like bathroom. A walkout deck from this level provides direct access to the landscaped garden below. The lowest level offers a media/family room, an additional guest bedroom, and a full bathroom, ideal for those who need guest quarters, additional living space, or home gym/office. Direct access to the flat garden further enhances this level's living space. A one-car garage and excellent storage throughout add everyday convenience. Ideally situated on a quiet neighborhood street at the base of Bernal Hill, just two blocks to Cortland Avenue, and easy access to nearby freeways.
For sale
$3,195,000
3643 Folsom St, San Francisco, CA 94110
4beds
2,314sqft
Single Family Residence
Built in 1907
1,751 Square Feet Lot
$-- Zestimate®
$1,381/sqft
$-- HOA
What's special
Picturesque outlooksOne-car garageSpacious spa-like bathroomLarge center islandMarble countertopsExcellent storage throughoutAbundant storage
- 9 days
- 1,038
- 123
Zillow last checked:
Listing updated:
Listed by:
Lamisse Droubi DRE #01257759 415-531-2134,
City Real Estate 415-325-2295
Source: SFAR,MLS#: 426170644 Originating MLS: San Francisco Association of REALTORS
Originating MLS: San Francisco Association of REALTORSFacts & features
Interior
Bedrooms & bathrooms
- Bedrooms: 4
- Bathrooms: 4
- Full bathrooms: 4
Primary bedroom
- Area: 0
- Dimensions: 0 x 0
Bedroom 1
- Area: 0
- Dimensions: 0 x 0
Bedroom 2
- Area: 0
- Dimensions: 0 x 0
Bedroom 3
- Area: 0
- Dimensions: 0 x 0
Bedroom 4
- Area: 0
- Dimensions: 0 x 0
Dining room
- Area: 0
- Dimensions: 0 x 0
Family room
- Area: 0
- Dimensions: 0 x 0
Kitchen
- Area: 0
- Dimensions: 0 x 0
Living room
- Area: 0
- Dimensions: 0 x 0
Features
- Has fireplace: No
Interior area
- Total structure area: 2,314
- Total interior livable area: 2,314 sqft
Video & virtual tour
Property
Parking
- Total spaces: 1
- Parking features: Inside Entrance, Independent, On Site (Single Family Only)
Lot
- Size: 1,751 Square Feet
Details
- Parcel number: 5652025
- Special conditions: Standard
Construction
Type & style
- Home type: SingleFamily
- Property subtype: Single Family Residence
- Attached to another structure: Yes
Condition
- Updated/Remodeled
- New construction: No
- Year built: 1907
Community & HOA
HOA
- Has HOA: No
Location
- Region: San Francisco
- Elevation: 0
Financial & listing details
- Price per square foot: $1,381/sqft
- Tax assessed value: $1,999,554
- Annual tax amount: $24,596
- Price range: $3.2M - $3.2M
- Date on market: 10/16/2026
- Cumulative days on market: 9 days
- Total actual rent: 0
Estimated market value
Not available
Estimated sales range
Not available
Not available
Price history
| Date | Event | Price |
|---|---|---|
| 10/16/2026 | Listed for sale | $3,195,000+79.5%$1,381/sqft |
Source:  SFAR #426170644 Report a problem SFAR #426170644 Report a problem | ||
| 5/17/2021 | Sold | $1,780,000+11.6%$769/sqft |
Source: SFAR #421531363 Report a problem | ||
| 4/14/2021 | Pending sale | $1,595,000$689/sqft |
Source: SFAR #421531363 Report a problem | ||
| 4/2/2021 | Listed for sale | $1,595,000+149.2%$689/sqft |
Source: SFAR #421531363 Report a problem | ||
| 1/23/2009 | Sold | $640,000-8.4%$277/sqft |
Source: Public Record Report a problem | ||
| 11/15/2008 | Price change | $699,000-12.6%$302/sqft |
Source: Century 21 #200807256 Report a problem | ||
| 8/16/2008 | Listed for sale | $800,000$346/sqft |
Source: Century 21 #200807256 Report a problem | ||
Public tax history
| Year | Property taxes | Tax assessment |
|---|---|---|
| 2025 | $24,596 +3.1% | $1,999,554 +2% |
| 2024 | $23,860 +1.7% | $1,960,348 +2% |
| 2023 | $23,460 +5.7% | $1,921,911 +5.9% |
| 2022 | $22,204 +104.3% | $1,815,600 +112.5% |
| 2021 | $10,870 -1.4% | $854,538 +1% |
| 2020 | $11,028 +3.5% | $845,777 +2% |
| 2019 | $10,658 +3.5% | $829,195 +2% |
| 2018 | $10,295 +4.2% | $812,938 +2% |
| 2017 | $9,877 +1.8% | $797,000 +2% |
| 2016 | $9,698 +1.3% | $781,374 +1.5% |
| 2015 | $9,573 +2.7% | $769,638 +2% |
| 2014 | $9,323 | $754,564 +0.5% |
| 2013 | -- | $751,155 +3.8% |
| 2012 | -- | $723,984 +2% |
| 2011 | -- | $709,789 +2170.8% |
| 2010 | -- | $31,257 +2% |
| 2009 | -- | $30,645 +2% |
| 2008 | -- | $30,045 +2% |
| 2007 | -- | $29,457 +2% |
| 2006 | -- | $28,880 +2% |
| 2005 | -- | $28,314 +3.9% |
| 2003 | -- | $27,251 +2% |
| 2002 | -- | $26,720 +2% |
| 2001 | -- | $26,196 +2% |
| 2000 | -- | $25,682 |
Find assessor info on the county website
Monthly payment
Est. payment
Payment breakdown
Explore the cost of this home by adjusting the details. Changes won't be saved.Climate risks
Neighborhood: Bernal Heights
- $1,574,700-- bd-- ba-- sqft3643 Folsom St #13653, San Francisco, CA 94110Off Market
- $1,883,300-- bd2 ba1.7k sqft3639 Folsom St, San Francisco, CA 94110Off Market
- $1,407,2004 bd1 ba975 sqft3653 Folsom St, San Francisco, CA 94110Off Market
- $1,556,200-- bd2 ba1.2k sqft3633 Folsom St, San Francisco, CA 94110Off Market
Similar homes
- $2,495,0004 bd4 ba2.6k sqft200 Putnam St, San Francisco, CA 94110For Sale
 MLS ID #426172204, Courtney S. Davis DRE #01887243, Vanguard Properties. SFAR
 - $3,600,0004 bd4 ba2.4k sqft401 Holly Park Cir, San Francisco, CA 94110For Sale
 MLS ID #426164903, Kevin K. Zhou DRE #02169457, Compass. SFAR
 - $3,595,0004 bd4 ba2.6k sqft944 Hampshire St, San Francisco, CA 94110For Sale
 MLS ID #426163294, Michael C. Murphy DRE #01440395, Compass. SFAR
 - $3,650,0003 bd4 ba2.6k sqft1446 Florida St, San Francisco, CA 94110New Construction
 MLS ID #426164275, Michael P. Kramer DRE #01918367, City Real Estate. SFAR
