Introducing 3643 Haywood Street- 3 bedroom, 2.5 bath, 3-story twin home with a fully finished basement, large driveway, attached garage and rear deck! Enter through your side entrance from your large driveway and up to your bright and airy living room with a wood burning fireplace and access to your spacious deck and yard- perfect for entertaining! The main floor includes a spacious eat-in kitchen with granite counters with solid wood cabinets, breakfast bar, stainless steel appliances and a farmhouse sink. Upstairs on the 2nd floor you'll find your large primary bedroom with hardwood floors, a double door closet, ceiling fan, and a classic black and white ensuite bathroom. Down the hall another spacious bedroom with hardwood floors and a ceiling fan, a beautifully done marble hall bathroom, and washer and dryer. Up to the 3rd floor you will find a large carpeted loft that can be used however you need- perfect for an office space, guest room or playroom. The lower level features a finished basement which could easily be another bedroom, office or guest space with tiled floors and windows for natural light. This home has it all; Hardwood floors, recessed lighting, custom trim work throughout, central AC AND off street parking!! Amazing location in East Falls with access to all the restaurants, shops, public transit and major highways. Schedule your showing today!
Sold for $495,000
Tax assessed value
$495,000
3643 Haywood St, Philadelphia, PA 19129
3beds
2,189sqft
Single Family Residence
Built in 1989
3,484 Square Feet Lot
$555,800 Zestimate®
$226/sqft
$3,143 Estimated rent
Home value
$555,800
$528,000 - $584,000
$3,143/mo
Zestimate® history
Owner options
List your home for rent
$3,143/mo
Rent Zestimate®
Find your next renter with Zillow Rental Manager. Plus, with online applications, you can quickly screen prospective tenants – for free.
$3,143/mo
Rent Zestimate®
Refinance and save
$3,034/mo
Est. payment
Refinancing to a lower rate could help reduce your monthly payments and save thousands over the life of the loan.
$3,034/mo
Est. payment
Explore your selling options
Work with a Zillow partner agent
Leverage their expertise and Zillow's premium Showcase listings to get your home seen by more buyers.
Get startedList with your own agent
Get your home in front of millions of buyers by listing it on Zillow.
Learn how to do itSell it yourself
Take full control of how buyers see your home on Zillow by listing For Sale by Owner (FSBO).
List your homeWhat's special
Wood burning fireplaceGuest roomAttached garageSpacious deckFarmhouse sinkNatural lightSpacious bedroom
Zillow last checked:
Listing updated:
Listed by:
Patrick Joos 215-872-1172,
Keller Williams Real Estate-Blue Bell
Bought with:
Jen Benner, RS-0039831
KW Empower
Source: Bright MLS,MLS#: PAPH2310026
Facts & features
Interior
Bedrooms & bathrooms
- Bedrooms: 3
- Bathrooms: 3
- Full bathrooms: 2
- 1/2 bathrooms: 1
- Main level bathrooms: 1
Basement
- Description: Percent Finished: 50.0
- Area: 140
Heating
- Forced Air, Natural Gas
Cooling
- Central Air, Natural Gas
Appliances
- Included: Dishwasher, Disposal, Dryer, Oven/Range - Gas, Refrigerator, Stainless Steel Appliance(s), Washer, Gas Water Heater
- Laundry: Upper Level
Features
- Ceiling Fan(s), Bathroom - Stall Shower, Crown Molding, Dining Area, Floor Plan - Traditional, Recessed Lighting, Bathroom - Tub Shower, Upgraded Countertops, 9'+ Ceilings, Dry Wall
- Flooring: Engineered Wood, Carpet, Ceramic Tile, Hardwood
- Windows: Replacement, Skylight(s)
- Basement: Full,Finished
- Number of fireplaces: 1
- Fireplace features: Wood Burning
Interior area
- Total structure area: 2,189
- Total interior livable area: 2,189 sqft
- Finished area above ground: 2,049
- Finished area below ground: 140
Property
Parking
- Total spaces: 2
- Parking features: Basement, Garage Faces Rear, Garage Door Opener, Driveway, On Street, Attached
- Attached garage spaces: 1
- Uncovered spaces: 1
- Details: Garage Sqft: 266
Accessibility
- Accessibility features: None
Features
- Levels: Three
- Stories: 3
- Patio & porch: Deck
- Exterior features: Sidewalks, Street Lights
- Pool features: None
Lot
- Size: 3,484 Square Feet
- Dimensions: 25.00 x 131.00
- Features: Rear Yard, SideYard(s)
Details
- Additional structures: Above Grade, Below Grade
- Parcel number: 382067930
- Zoning: RSA3
- Special conditions: Standard
Construction
Type & style
- Home type: SingleFamily
- Architectural style: Colonial
- Property subtype: Single Family Residence
- Attached to another structure: Yes
Materials
- Brick Front, Stick Built, Stucco
- Foundation: Concrete Perimeter
- Roof: Architectural Shingle
Condition
- Excellent
- New construction: No
- Year built: 1989
Utilities & green energy
- Electric: 200+ Amp Service
- Sewer: Public Sewer
- Water: Public
Community & HOA
Community
- Subdivision: East Falls
HOA
- Has HOA: No
Location
- Region: Philadelphia
- Municipality: PHILADELPHIA
Financial & listing details
- Price per square foot: $226/sqft
- Tax assessed value: $485,800
- Annual tax amount: $6,800
- Date on market: 1/25/2024
- Listing agreement: Exclusive Right To Sell
- Listing terms: Conventional,FHA 203(b),VA Loan
- Inclusions: Washer / Dryer And Refrigerator
- Ownership: Fee Simple
Price history
| Date | Event | Price |
|---|---|---|
| 3/15/2024 | Sold | $495,000$226/sqft |
Source:  Bright MLS #PAPH2310026 Report a problem Bright MLS #PAPH2310026 Report a problem | ||
| 1/29/2024 | Pending sale | $495,000$226/sqft |
Source: Bright MLS #PAPH2310026 Report a problem | ||
| 1/25/2024 | Listed for sale | $495,000+28.2%$226/sqft |
Source: Bright MLS #PAPH2310026 Report a problem | ||
| 5/16/2019 | Sold | $386,000-2.3%$176/sqft |
Source: Public Record Report a problem | ||
| 4/3/2019 | Pending sale | $394,900$180/sqft |
Source: CENTURY 21 Absolute Realty #7212448 Report a problem | ||
| 1/3/2019 | Price change | $394,900-3.7%$180/sqft |
Source: CENTURY 21 Absolute Realty #7212448 Report a problem | ||
| 10/5/2018 | Price change | $409,900-4.7%$187/sqft |
Source: CENTURY 21 Absolute Realty #7212448 Report a problem | ||
| 7/31/2018 | Price change | $429,900-4.4%$196/sqft |
Source: CENTURY 21 Absolute Realty #7212448 Report a problem | ||
| 7/6/2018 | Listed for sale | $449,900+181.2%$206/sqft |
Source: CENTURY 21 Absolute Realty #7212448 Report a problem | ||
| 4/26/2017 | Sold | $160,000-36%$73/sqft |
Source: Public Record Report a problem | ||
| 12/1/2011 | Listing removed | $249,900$114/sqft |
Source: Elfant Wissahickon Realtors #5794210 Report a problem | ||
| 10/19/2011 | Price change | $249,900-3.8%$114/sqft |
Source: Elfant Wissahickon Realtors #5794210 Report a problem | ||
| 9/1/2011 | Price change | $259,900-1.9%$119/sqft |
Source: Elfant Wissahickon Realtors #5794210 Report a problem | ||
| 8/11/2011 | Price change | $264,900-1.9%$121/sqft |
Source: Elfant Wissahickon Realtors #5794210 Report a problem | ||
| 6/18/2011 | Price change | $269,900-1.8%$123/sqft |
Source: Elfant Wissahickon Realtors #5794210 Report a problem | ||
| 5/5/2011 | Price change | $274,900-1.8%$126/sqft |
Source: Elfant Wissahickon Realtors #5794210 Report a problem | ||
| 4/13/2011 | Price change | $279,900-6.7%$128/sqft |
Source: Elfant Wissahickon Realtors #5794210 Report a problem | ||
| 3/17/2011 | Price change | $299,900-11.8%$137/sqft |
Source: Elfant Wissahickon Realtors #5794210 Report a problem | ||
| 12/24/2010 | Price change | $339,900-2.9%$155/sqft |
Source: Elfant Wissahickon Realtors #5794210 Report a problem | ||
| 10/30/2010 | Listed for sale | $349,900+121.5%$160/sqft |
Source: Elfant Wissahickon Realtors #5794210 Report a problem | ||
| 1/4/2002 | Sold | $158,000$72/sqft |
Source: Public Record Report a problem | ||
Public tax history
| Year | Property taxes | Tax assessment |
|---|---|---|
| 2025 | $6,929 +1.9% | $495,000 +1.9% |
| 2024 | $6,800 | $485,800 |
| 2023 | $6,800 +47.4% | $485,800 |
| 2022 | $4,614 | -- |
| 2021 | $4,614 +15.1% | -- |
| 2018 | $4,009 | -- |
| 2017 | $4,009 +4.3% | -- |
| 2016 | $3,845 | -- |
| 2015 | $3,845 | -- |
| 2014 | $3,845 | $274,700 |
Find assessor info on the county website
Neighborhood: East Falls
Nearby homes
- $520,0003 bd2 ba1.9k sqft3645 Haywood St, Philadelphia, PA 19129Off Market
- $553,7003 bd3 ba1.5k sqft3641 Haywood St, Philadelphia, PA 19129Off Market

- $488,6004 bd3 ba1.8k sqft3647 Haywood St, Philadelphia, PA 19129Off Market
- $574,7003 bd3 ba1.6k sqft3639 Haywood St, Philadelphia, PA 19129Off Market
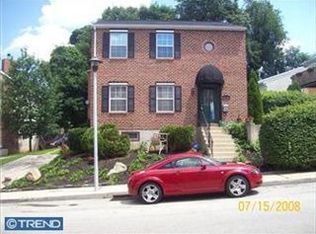
- $479,5003 bd3 ba1.8k sqft3649 Haywood St, Philadelphia, PA 19129Off Market
- $330,0003 bd1 ba1.4k sqft3610 Indian Queen Ln, Philadelphia, PA 19129Sold
- $435,9004 bd2 ba1.2k sqft3635 Haywood St, Philadelphia, PA 19129Off Market
- $317,7003 bd1 ba1.3k sqft3608 Indian Queen Ln, Philadelphia, PA 19129Off Market
Nearby schools
GreatSchools rating
- 5/10Mifflin Thomas SchoolGrades: PK-8Distance: 0.3 mi
- 1/10Roxborough High SchoolGrades: 9-12Distance: 2.5 mi
Schools provided by the listing agent
- Elementary: Mifflin Thomas
- Middle: Mifflin Thomas
- High: Roxborough
- District: The School District Of Philadelphia
Source: Bright MLS. This data may not be complete. We recommend contacting the local school district to confirm school assignments for this home.
Get a cash offer in 3 minutes
Find out how much your home could sell for in as little as 3 minutes with a no-obligation cash offer.
Estimated market value
$555,800
Get a cash offer in 3 minutes
Find out how much your home could sell for in as little as 3 minutes with a no-obligation cash offer.
Estimated market value
$555,800
- Pennsylvania
- Philadelphia County
- Philadelphia
- 19129
- East Falls
- 3643 Haywood St
Nearby cities
Nearby neighborhoods
Nearby zip codes
Other Philadelphia Topics
