Welcome to this well-maintained, end-unit townhome where an open-concept layout and plenty of natural light creates a bright, welcoming feel. Offering 3 bedrooms and 2.5 baths, the main level flows seamlessly from living and dining into a light-filled kitchen with a center island and ample cabinet storage—great for everyday meals and entertaining. Step outside to a private deck for morning coffee or evening unwinds. Upstairs, the primary suite features a walk-in closet and ensuite bath, while two additional bedrooms share a full hall bath. Water, sewer, and lawn maintenance are included with the HOA, making for low-maintenance living. Minutes to UNC Charlotte, CPCC Cato, the Blue Line light rail, shopping, restaurants, parks, trails, and I-85/I-485. Move-in ready—schedule your showing today!
Closed
$217,000
3643 Huyton Ct, Charlotte, NC 28215
3beds
1,323sqft
Townhouse
Built in 1993
0.04 Acres Lot
$218,100 Zestimate®
$164/sqft
$1,909 Estimated rent
Home value
$218,100
$203,000 - $233,000
$1,909/mo
Zestimate® history
Owner options
List your home for rent
$1,909/mo
Rent Zestimate®
Find your next renter with Zillow Rental Manager. Plus, with online applications, you can quickly screen prospective tenants – for free.
$1,909/mo
Rent Zestimate®
Refinance and save
$1,610/mo
Est. payment
Refinancing to a lower rate could help reduce your monthly payments and save thousands over the life of the loan.
$1,610/mo
Est. payment
Explore your selling options
Work with a Zillow partner agent
Leverage their expertise and Zillow's premium Showcase listings to get your home seen by more buyers.
Get startedList with your own agent
Get your home in front of millions of buyers by listing it on Zillow.
Learn how to do itSell it yourself
Take full control of how buyers see your home on Zillow by listing For Sale by Owner (FSBO).
List your homeWhat's special
Private deckCenter islandAmple cabinet storagePlenty of natural lightPrimary suiteWalk-in closetEnsuite bath
Zillow last checked:
Listing updated:
Listed by:
Taylor Shane taylor.shane@jasonmitchellgroup.com,
Jason Mitchell Real Estate
Bought with:
Nicholas Quigley
Binaco Real Estate
Nicholas Quigley
Binaco Real Estate
Source: Canopy MLS as distributed by MLS GRID,MLS#: 4297755
Facts & features
Interior
Bedrooms & bathrooms
- Bedrooms: 3
- Bathrooms: 3
- Full bathrooms: 2
- 1/2 bathrooms: 1
Primary bedroom
- Level: Upper
Bedroom s
- Level: Upper
Bedroom s
- Level: Upper
Bathroom full
- Level: Upper
Bathroom full
- Level: Upper
Bathroom half
- Level: Main
Dining area
- Level: Main
Kitchen
- Level: Main
Living room
- Level: Main
Heating
- Forced Air, Heat Pump
Cooling
- Central Air, Heat Pump
Appliances
- Included: Dishwasher, Disposal, Dryer, Electric Oven, Electric Range, Refrigerator, Washer, Washer/Dryer
- Laundry: Electric Dryer Hookup, Inside, Main Level, Washer Hookup
Features
- Flooring: Laminate, Linoleum, Vinyl
- Has basement: No
- Fireplace features: Living Room, Wood Burning
Interior area
- Total structure area: 1,323
- Total interior livable area: 1,323 sqft
- Finished area above ground: 1,323
- Finished area below ground: 0
Property
Parking
- Total spaces: 2
- Parking features: Assigned, Parking Space(s)
- Uncovered spaces: 2
Features
- Levels: Two
- Stories: 2
- Entry location: Main
- Patio & porch: Deck, Front Porch
- Exterior features: Lawn Maintenance
- Fencing: Wood
Lot
- Size: 0.04 Acres
- Features: End Unit
Details
- Parcel number: 10533151
- Zoning: R-15MF(CD)
- Special conditions: Standard
Construction
Type & style
- Home type: Townhouse
- Property subtype: Townhouse
Materials
- Hardboard Siding
- Foundation: Slab
- Roof: Composition
Condition
- New construction: No
- Year built: 1993
Utilities & green energy
- Sewer: Public Sewer
- Water: City
Community & HOA
Community
- Subdivision: Heathrow on Harris
HOA
- Has HOA: Yes
- HOA fee: $221 monthly
- HOA name: Real Manage
- HOA phone: 855-877-2472
Location
- Region: Charlotte
Financial & listing details
- Price per square foot: $164/sqft
- Tax assessed value: $199,400
- Date on market: 9/4/2025
- Cumulative days on market: 81 days
- Listing terms: Cash,Conventional,FHA,VA Loan
- Road surface type: Paved
Price history
| Date | Event | Price |
|---|---|---|
| 5/20/2026 | Sold | $217,000+4.3%$164/sqft |
Source: Public Record Report a problem | ||
| 12/8/2025 | Sold | $208,000-9.1%$157/sqft |
Source:  Canopy MLS as distributed by MLS GRID #4297755 Report a problem Canopy MLS as distributed by MLS GRID #4297755 Report a problem | ||
| 11/24/2025 | Pending sale | $228,800$173/sqft |
Source: Canopy MLS as distributed by MLS GRID #4297755 Report a problem | ||
| 10/14/2025 | Price change | $228,800-4.3%$173/sqft |
Source: Canopy MLS as distributed by MLS GRID #4297755 Report a problem | ||
| 9/4/2025 | Listed for sale | $239,000+113.4%$181/sqft |
Source: Canopy MLS as distributed by MLS GRID #4297755 Report a problem | ||
| 4/9/2018 | Sold | $112,000+6.7%$85/sqft |
Source: Canopy MLS as distributed by MLS GRID #3366201 Report a problem | ||
| 3/27/2018 | Pending sale | $105,000$79/sqft |
Source: Keller Williams South Park #3366201 Report a problem | ||
| 3/9/2018 | Listed for sale | $105,000$79/sqft |
Source: Keller Williams South Park #3366201 Report a problem | ||
Public tax history
| Year | Property taxes | Tax assessment |
|---|---|---|
| 2025 | -- | $199,400 |
| 2024 | -- | $199,400 |
| 2023 | -- | $199,400 +85.7% |
| 2022 | -- | $107,400 |
| 2021 | -- | $107,400 |
| 2020 | -- | $107,400 |
| 2019 | $1,128 +29.7% | $107,400 +76.9% |
| 2018 | $870 +3.7% | $60,700 |
| 2017 | $839 | $60,700 |
| 2016 | $839 | $60,700 |
| 2015 | $839 +2.5% | $60,700 |
| 2014 | $819 | $60,700 |
| 2013 | -- | $60,700 |
| 2012 | -- | $60,700 |
| 2011 | -- | $60,700 -30.5% |
| 2010 | -- | $87,300 |
| 2009 | -- | $87,300 |
| 2008 | -- | $87,300 |
| 2007 | -- | $87,300 |
| 2006 | -- | $87,300 |
| 2005 | -- | $87,300 |
| 2004 | -- | $87,300 |
| 2003 | -- | $87,300 +2.4% |
| 2002 | -- | $85,230 |
| 2001 | -- | $85,230 |
| 2000 | -- | $85,230 |
Find assessor info on the county website
Neighborhood: Back Creek Church Road
Nearby homes
- $178,9002 bd2 ba1.2k sqft3645 Huyton Ct, Charlotte, NC 28215Off Market

- $187,4002 bd3 ba1k sqft3647 Huyton Ct, Charlotte, NC 28215Off Market
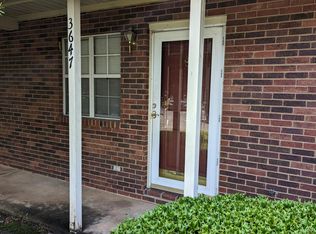
- $187,5003 bd2 ba1.4k sqft3649 Huyton Ct, Charlotte, NC 28215Sold

- $207,4003 bd2 ba1.2k sqft3639 Huyton Ct, Charlotte, NC 28215Off Market

- $184,9002 bd2 ba977 sqft3637 Huyton Ct, Charlotte, NC 28215Sold
- $1,5952 bd3 ba1.1k sqft3635 Huyton Ct, Charlotte, NC 28215For Rent
- $209,7003 bd2 ba1.3k sqft3636 Huyton Ct, Charlotte, NC 28215Off Market
- $213,1003 bd2 ba1.3k sqft3653 Huyton Ct, Charlotte, NC 28215Off Market
Nearby schools
GreatSchools rating
- 5/10Grove Park Elementary SchoolGrades: PK-5Distance: 0.3 mi
- 4/10Northridge MiddleGrades: 6-8Distance: 0.3 mi
- 2/10Rocky River HighGrades: 9-12Distance: 6.3 mi
Schools provided by the listing agent
- Elementary: Grove Park
- Middle: Northridge
- High: Rocky River
Source: Canopy MLS as distributed by MLS GRID. This data may not be complete. We recommend contacting the local school district to confirm school assignments for this home.
Get a cash offer in 3 minutes
Find out how much your home could sell for in as little as 3 minutes with a no-obligation cash offer.
Estimated market value
$218,100
Get a cash offer in 3 minutes
Find out how much your home could sell for in as little as 3 minutes with a no-obligation cash offer.
Estimated market value
$218,100
Nearby cities
Nearby neighborhoods
Nearby zip codes
Other Charlotte Topics
