Skip main navigation
Closed
  • Listed by: RE/MAX Results • Janice M Parker • Contact: 314-951-1946
    Bought with: Worth Clark Realty
    Price Unknown

    3643 Minnesota Ave, Saint Louis, MO 63118

    4beds
    2,318sqft
    Single Family Residence
    Built in 1909
    3,811 Square Feet Lot
    $198,400 Zestimate®
    $--/sqft
    $2,222 Estimated rent

    Home value

    $198,400

    $188,000 - $208,000

    $2,222/mo

    Zestimate® history
    Loading
    Loading...

    Owner options

    List your home for rent

    $2,222/mo

    Rent Zestimate®

    Find your next renter with Zillow Rental Manager. Plus, with online applications, you can quickly screen prospective tenants – for free.

    Learn more

    $2,222/mo

    Rent Zestimate®

    Refinance and save

    Refinancing to a lower rate could help reduce your monthly payments and save thousands over the life of the loan.

    See today's rates

    Explore your selling options

    Work with a Zillow partner agent

    Leverage their expertise and Zillow's premium Showcase listings to get your home seen by more buyers.

    Get started

    List with your own agent

    Get your home in front of millions of buyers by listing it on Zillow.

    Learn how to do it

    Sell it yourself

    Take full control of how buyers see your home on Zillow by listing For Sale by Owner (FSBO).

    List your home

    What's special

    Updated bathPlenty of closet spacePerennial gardensFully equipped kitchenOriginal staircaseBreakfast barOriginal millwork throughout
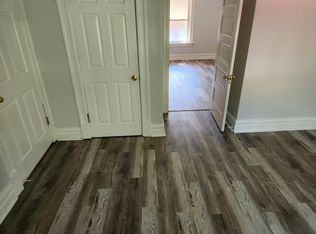
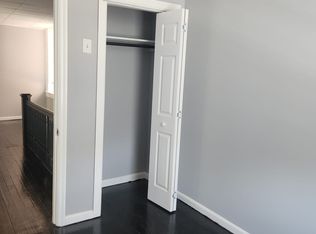
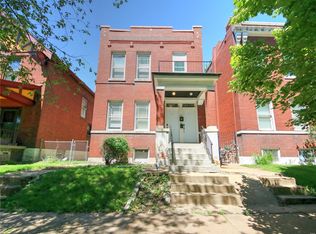
    Welcome to 3643 Minnesota in the heart of the "up and coming" Gravois Park neighborhood. This 4 bedroom and 2 1/2 bath home is waiting for a new owner. Lovingly cared for and consistently maintained and full of light, this is truly move in ready. You are greeted by the perennial gardens before you even enter. Believe it or not the original staircase remains as does the beautiful stain glass on the landing and in the dining room. The decorative fireplace with lovely mantle has the cutest electric fire logs. The beamed ceiling in the dining room offers historic accent, as does the original millwork throughout The fully equipped kitchen includes a breakfast bar and all appliances. The rear sunroom is the perfect place for morning coffee. The 1/2 bath rounds out the 1st floor. The upper level offers 4 bedrooms. One is being used as an office and another is being used as a sitting room. Updated bath and plenty of closet space too. On the lower level, find a partially finished "rec" room, full bath, laundry room (washer & dryer stay) and mud room with access to the outside. The back yard is a quiet haven for relaxing and enjoy more perennials. The 2-car garage with double doors is a huge plus. You are close to Cherokee street, shopping and community gardens. The clear St. Louis City Occupancy and 2 years of a Choice Home Warranty make this lovely home perfect for you and your family!

    Zillow last checked:

    Listing updated:

    Listed by:

    Janice M Parker 314-951-1946,

    RE/MAX Results

    Bought with:

    Adam T Kepka, 2020020725

    Worth Clark Realty

    Source: MARIS,MLS#: 26036154MLS LogoOriginating MLS: St. Louis Association of REALTORS

    Facts & features

    Interior

    Bedrooms & bathrooms
    • Bedrooms: 4
    • Bathrooms: 3
    • Full bathrooms: 2
    • 1/2 bathrooms: 1
    • Main level bathrooms: 1
    Bedroom
    • Level: Second
    Bathroom 2
    • Level: Second
    Bathroom 3
    • Level: Second
    Bathroom 4
    • Level: Second
    Dining room
    • Level: Main
    Kitchen
    • Level: Main
    Living room
    • Level: Main
    Recreation room
    • Level: Basement
    Sunroom
    • Level: Main
    Heating
    • Forced Air
    Cooling
    • Ceiling Fan(s), Central Air
    Appliances
    • Included: Dishwasher, Disposal, Ice Maker, Microwave, Electric Oven, Refrigerator, Washer/Dryer, Electric Water Heater
    Features
    • Beamed Ceilings, Breakfast Bar, Ceiling Fan(s), Historic Millwork, Separate Dining
    • Flooring: Hardwood
    • Basement: Partially Finished,Full,Walk-Up Access
    • Has fireplace: No
    Interior area
    • Total structure area: 2,318
    • Total interior livable area: 2,318 sqft
    • Finished area above ground: 1,646
    • Finished area below ground: 672

    Property

    Parking
    • Total spaces: 2
    • Parking features: Garage
    • Garage spaces: 2
    Features
    • Levels: Two
    • Patio & porch: Patio
    • Fencing: Back Yard,Chain Link,Wood
    Lot
    • Size: 3,811 Square Feet
    • Dimensions: 30 x 127
    • Features: Back Yard, Front Yard, Near Public Transit, Rectangular Lot
    Details
    • Parcel number: 16240003200
    • Special conditions: Standard

    Construction

    Type & style
    • Home type: SingleFamily
    • Architectural style: Traditional
    • Property subtype: Single Family Residence
    Materials
    • Brick, Stone
    • Foundation: Stone
    • Roof: Flat
    Condition
    • Year built: 1909
    Details
    • Warranty included: Yes

    Utilities & green energy

    • Electric: 220 Volts
    • Sewer: Public Sewer
    • Water: Public
    • Utilities for property: Electricity Connected, Natural Gas Connected

    Community & HOA

    Community
    • Subdivision: Stockes Add
    HOA
    • Has HOA: No
    Location
    • Region: Saint Louis

    Financial & listing details

    • Tax assessed value: $21,250
    • Annual tax amount: $1,542
    • Date on market: 6/17/2026
    • Cumulative days on market: 2 days
    • Listing terms: Cash,Conventional,VA Loan
    • Electric utility on property: Yes

    Price history

    DateEventPrice
    7/21/2026Sold--
    Source: MARIS #26036154 Report a problem
    6/19/2026Pending sale$198,500$86/sqft
    Source: MARIS #26036154 Report a problem
    6/17/2026Listed for sale$198,500+47%$86/sqft
    Source: MARIS #26036154 Report a problem
    6/4/2011Listing removed$135,000$58/sqft
    Source: Re/Max Gold #10020051 Report a problem
    11/24/2010Sold--
    Source: Agent Provided Report a problem
    10/19/2010Price change$135,000+8%$58/sqft
    Source: Re/Max Gold #10020051 Report a problem
    10/4/2010Price change$125,000-7.4%$54/sqft
    Source: RE/MAX Gold #10020051 Report a problem
    7/2/2010Price change$135,000-9.9%$58/sqft
    Source: RE/MAX Gold #10020051 Report a problem
    5/8/2010Price change$149,900-3.3%$65/sqft
    Source: RE/MAX Gold #10020051 Report a problem
    4/5/2010Listed for sale$155,000$67/sqft
    Source: RE/MAX Gold #10020051 Report a problem

    Public tax history

    YearProperty taxesTax assessment
    2025$1,542 +204.9%$21,250 +270.9%
    2024$506 +4.5%$5,730
    2023$484 +1%$5,730 +4.9%
    2022$479 +0.1%$5,460
    2021$479 +6.4%$5,460 +5.6%
    2020$450 $5,170
    2019$450 $5,170 +4.7%
    2018$450 +1.4%$4,940
    2017$444 +0.4%$4,940
    2016$442 +9.7%$4,940
    2015$403 -0.7%$4,940
    2014$406 $4,940 -0.8%
    2013$406 $4,980 -29.6%
    2012-- $7,070
    2011-- $7,070
    2010-- $7,070 -21.8%
    2009$629 -1.6%$9,040
    2008$639 $9,040 -12.6%
    2007$639 $10,340
    2006$639 +1%$10,340 +18.3%
    2005$633 +13.1%$8,740 +20.1%
    2004$559 +2.9%$7,280
    2003$544 +7.1%$7,280 +10.1%
    2002$508 $6,610
    2001-- $6,610 +3.3%
    2000-- $6,400
    Find assessor info on the county website

    Neighborhood: Gravois Park

    Nearby schools

    GreatSchools rating
    Schools provided by the listing agent
    • Elementary: Froebel Elem.
    • Middle: Fanning Middle Community Ed.
    • High: Roosevelt High

    Source: MARIS. This data may not be complete. We recommend contacting the local school district to confirm school assignments for this home.