Skip main navigation
Closed
  • $1,810,000

    3643 N Oakley Ave, Chicago, IL 60618

    4beds
    3,600sqft
    Single Family Residence
    Built in 1913
    3,720 Square Feet Lot
    $2,122,100 Zestimate®
    $503/sqft
    $5,130 Estimated rent

    Home value

    $2,122,100

    $1.93M - $2.33M

    $5,130/mo

    Zestimate® history
    Loading
    Loading...

    Owner options

    List your home for rent

    $5,130/mo

    Rent Zestimate®

    Find your next renter with Zillow Rental Manager. Plus, with online applications, you can quickly screen prospective tenants – for free.

    Learn more

    $5,130/mo

    Rent Zestimate®

    Refinance and save

    $10,654/mo

    Est. payment

    Refinancing to a lower rate could help reduce your monthly payments and save thousands over the life of the loan.

    See today's rates

    $10,654/mo

    Est. payment

    Explore your selling options

    Work with a Zillow partner agent

    Leverage their expertise and Zillow's premium Showcase listings to get your home seen by more buyers.

    Get started

    List with your own agent

    Get your home in front of millions of buyers by listing it on Zillow.

    Learn how to do it

    Sell it yourself

    Take full control of how buyers see your home on Zillow by listing For Sale by Owner (FSBO).

    List your home

    What's special

    Cozy wood-burning fireplaceLuxurious primary suiteHigh-end appliancesExceptional curb appealLush grassy yardSpa-inspired bathTwo-car garage
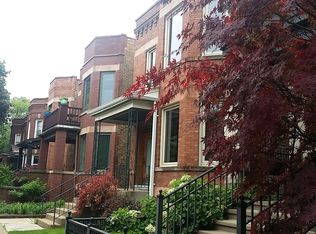
    Gorgeous Greystone Single Family in Level 1+ Bell School District with Exceptional Curb Appeal! Set on an oversized 30-foot-wide lot with a generous 21-foot interior, this beautifully maintained home offers a bright, spacious layout that impresses from the moment you step inside. Designed for both everyday living and entertaining, the home features a thoughtfully integrated kitchen, breakfast nook, and family room centered around a cozy wood-burning fireplace and custom built-ins. The chef's kitchen is a true standout, boasting high-end appliances including two new wall ovens, GE Monogram refrigerator, Fisher & Paykel cooktop, abundant counter space and cabinetry. Upstairs, you'll find three spacious bedrooms, a custom office nook, and side-by-side laundry. The luxurious primary suite includes dual walk-in closets, access to a private deck overlooking the backyard, and a spa-inspired bath with double sinks, Jacuzzi tub, steam shower and heated floors. The fully finished lower level offers a massive recreation room which allows for the new owner to add a fifth bedroom and still enjoy a nice-sized recreation room. In addition to the recreation room, is the fourth spacious bedroom with west facing windows, with a large walk-in closet, a generous size full bath, and for the wine lovers, there is a charming wine cellar. And, lastly, there is a spacious mud room with access to your backyard with a two-tiered deck, lush grassy yard, a two-car garage and a bonus shed along with a dog run located on the side of the home. Impeccably maintained and full of thoughtful upgrades and custom finishes, this home is located less than one block from the award-winning Bell School and steps from all the beloved cafes, shops, and restaurants of Roscoe Village. Truly a rare find in an unbeatable location!

    Zillow last checked:

    Listing updated:

    Listed by:

    Maureen Burns 312-465-9888,

    @properties Christie's International Real Estate

    Bought with:

    Non Member

    NON MEMBER

    Source: MRED as distributed by MLS GRID,MLS#: 12359390MLS Logo

    Facts & features

    Interior

    Bedrooms & bathrooms
    • Bedrooms: 4
    • Bathrooms: 4
    • Full bathrooms: 3
    • 1/2 bathrooms: 1
    Rooms
    • Room types: Recreation Room, Office, Breakfast Room, Foyer
    Primary bedroom
    • Features: Flooring (Hardwood), Bathroom (Full, Tub & Separate Shwr)
    • Level: Second
    • Area: 294 Square Feet
    • Dimensions: 14X21
    Bedroom 2
    • Features: Flooring (Hardwood)
    • Level: Second
    • Area: 156 Square Feet
    • Dimensions: 13X12
    Bedroom 3
    • Features: Flooring (Hardwood)
    • Level: Second
    • Area: 168 Square Feet
    • Dimensions: 12X14
    Bedroom 4
    • Features: Flooring (Carpet)
    • Level: Lower
    • Area: 156 Square Feet
    • Dimensions: 12X13
    Breakfast room
    • Features: Flooring (Hardwood)
    • Level: Main
    • Area: 99 Square Feet
    • Dimensions: 11X9
    Dining room
    • Features: Flooring (Hardwood)
    • Level: Main
    • Area: 180 Square Feet
    • Dimensions: 15X12
    Family room
    • Features: Flooring (Hardwood)
    • Level: Main
    • Area: 264 Square Feet
    • Dimensions: 11X24
    Foyer
    • Features: Flooring (Ceramic Tile)
    • Level: Main
    • Area: 144 Square Feet
    • Dimensions: 9X16
    Kitchen
    • Features: Kitchen (Eating Area-Breakfast Bar, Eating Area-Table Space, Island), Flooring (Hardwood)
    • Level: Main
    • Area: 165 Square Feet
    • Dimensions: 11X15
    Living room
    • Features: Flooring (Hardwood)
    • Level: Main
    • Area: 156 Square Feet
    • Dimensions: 12X13
    Office
    • Level: Lower
    • Area: 56 Square Feet
    • Dimensions: 7X8
    Office
    • Features: Flooring (Hardwood)
    • Level: Second
    • Area: 42 Square Feet
    • Dimensions: 7X6
    Recreation room
    • Features: Flooring (Carpet)
    • Level: Lower
    • Area: 490 Square Feet
    • Dimensions: 14X35
    Heating
    • Natural Gas, Forced Air, Sep Heating Systems - 2+
    Cooling
    • Central Air
    Appliances
    • Included: Microwave, Dishwasher, High End Refrigerator, Washer, Dryer, Disposal, Trash Compactor, Stainless Steel Appliance(s), Wine Refrigerator, Cooktop, Oven, Range Hood, Gas Cooktop
    • Laundry: In Unit, Sink
    Features
    • Sauna
    • Windows: Skylight(s)
    • Basement: Finished,Exterior Entry,Rec/Family Area,Storage Space,Full,Daylight
    • Number of fireplaces: 2
    • Fireplace features: Wood Burning, Attached Fireplace Doors/Screen, Gas Starter, Includes Accessories, Family Room, Other
    Interior area
    • Total structure area: 0
    • Total interior livable area: 3,600 sqft

    Property

    Parking
    • Total spaces: 2
    • Parking features: On Site, Garage Owned, Detached, Garage
    • Garage spaces: 2
    Accessibility
    • Accessibility features: No Disability Access
    Features
    • Stories: 2
    • Patio & porch: Deck, Patio
    • Exterior features: Balcony, Dog Run
    • Has spa: Yes
    • Spa features: Indoor Hot Tub
    • Fencing: Fenced
    Lot
    • Size: 3,720 Square Feet
    • Dimensions: 30X124
    • Features: Landscaped
    Details
    • Additional structures: Shed(s)
    • Parcel number: 14191260060000
    • Special conditions: List Broker Must Accompany
    • Other equipment: Ceiling Fan(s), Sump Pump, Sprinkler-Lawn

    Construction

    Type & style
    • Home type: SingleFamily
    • Architectural style: Greystone
    • Property subtype: Single Family Residence
    Materials
    • Stone
    • Foundation: Brick/Mortar
    • Roof: Rubber
    Condition
    • New construction: No
    • Year built: 1913

    Utilities & green energy

    • Electric: Circuit Breakers, 200+ Amp Service
    • Sewer: Storm Sewer, Overhead Sewers
    • Water: Public

    Community & HOA

    Community
    • Features: Curbs, Gated, Sidewalks, Street Lights, Street Paved
    • Security: Security System, Carbon Monoxide Detector(s)
    HOA
    • Services included: None
    Location
    • Region: Chicago

    Financial & listing details

    • Price per square foot: $503/sqft
    • Tax assessed value: $1,350,000
    • Annual tax amount: $22,256
    • Date on market: 5/14/2025
    • Listing terms: Cash
    • Ownership: Fee Simple

    Price history

    DateEventPrice
    6/16/2025Sold$1,810,000+9.7%$503/sqft
    Source: MRED as distributed by MLS GRID #12359390 Report a problem
    5/19/2025Contingent$1,650,000$458/sqft
    Source: MRED as distributed by MLS GRID #12359390 Report a problem
    5/14/2025Listed for sale$1,650,000+25.7%$458/sqft
    Source: MRED as distributed by MLS GRID #12359390 Report a problem
    4/7/2021Sold$1,312,500-0.9%$365/sqft
    Source: MRED as distributed by MLS GRID #10982010 Report a problem
    3/29/2021Pending sale$1,325,000$368/sqft
    Source: MRED as distributed by MLS GRID #10982010 Report a problem
    2/7/2021Contingent$1,325,000$368/sqft
    Source: MRED as distributed by MLS GRID #10982010 Report a problem
    1/28/2021Listed for sale$1,325,000+25.3%$368/sqft
    Source: MRED as distributed by MLS GRID #10982010 Report a problem
    1/21/2011Sold$1,057,500+29%$294/sqft
    Source: Agent Provided Report a problem
    1/17/2003Sold$820,000+118.7%$228/sqft
    Source: Public Record Report a problem
    2/15/2002Sold$375,000$104/sqft
    Source: Public Record Report a problem

    Public tax history

    YearProperty taxesTax assessment
    2024-- $135,000 +24.1%
    2023$22,256 +2.7%$108,800
    2022$21,675 +2.2%$108,800
    2021$21,209 +11.9%$108,800 +23.4%
    2020$18,949 +0.9%$88,164 -9%
    2019$18,776 -5.6%$96,884 -7%
    2018$19,898 +54%$104,166 +64.3%
    2017$12,925 +2.4%$63,415 -3.2%
    2016$12,624 -27.3%$65,524 -32.7%
    2015$17,372 +20.8%$97,426 +21.7%
    2014$14,377 +2.1%$80,059
    2013$14,082 +1.2%$80,059
    2012$13,919 +24.1%$80,059 +9.3%
    2011$11,215 +0.8%$73,251
    2010$11,131 +6%$73,251
    2009$10,497 +2.7%$73,251 -6%
    2008$10,218 -24.4%$77,946 -25.3%
    2007$13,513 +5.2%$104,291
    2006$12,851 +39.3%$104,291 +84.7%
    2005$9,228 +1%$56,472
    2004$9,135 +2.2%$56,472
    2003$8,936 +24.5%$56,472 +41.3%
    2002$7,180 +12.6%$39,963
    2001$6,375 +37.2%$39,963
    2000$4,647 -0.3%$39,963 +46.4%
    1999$4,659 $27,300
    Find assessor info on the county website

    Neighborhood: North Center

    Nearby schools

    GreatSchools rating
    Schools provided by the listing agent
    • Elementary: Bell Elementary School
    • Middle: Bell Elementary School
    • High: Lake View High School
    • District: 299

    Source: MRED as distributed by MLS GRID. This data may not be complete. We recommend contacting the local school district to confirm school assignments for this home.

    Get a cash offer in 3 minutes
    Find out how much your home could sell for in as little as 3 minutes with a no-obligation cash offer.
    Estimated market value
    $2,122,100
    Get a cash offer in 3 minutes
    Find out how much your home could sell for in as little as 3 minutes with a no-obligation cash offer.
    Estimated market value
    $2,122,100