Skip main navigation
Off market
  • $699,200

    3643 NW 178th Ct, Clive, IA 50325

    5beds
    1,977sqft
    Residential
    Built in 2020
    0.27 Acres Lot
    $699,200 Zestimate®
    $354/sqft
    $2,917 Estimated rent

    Home value

    $699,200

    $664,000 - $734,000

    $2,917/mo

    Zestimate® history
    Loading
    Loading...

    Owner options

    List your home for rent

    $2,917/mo

    Rent Zestimate®

    Find your next renter with Zillow Rental Manager. Plus, with online applications, you can quickly screen prospective tenants – for free.

    Learn more

    $2,917/mo

    Rent Zestimate®

    Refinance and save

    $3,754/mo

    Est. payment

    Refinancing to a lower rate could help reduce your monthly payments and save thousands over the life of the loan.

    See today's rates

    $3,754/mo

    Est. payment

    Explore your selling options

    Work with a Zillow partner agent

    Leverage their expertise and Zillow's premium Showcase listings to get your home seen by more buyers.

    Get started

    List with your own agent

    Get your home in front of millions of buyers by listing it on Zillow.

    Learn how to do it

    Sell it yourself

    Take full control of how buyers see your home on Zillow by listing For Sale by Owner (FSBO).

    List your home

    What's special

    Welcome to your Smart Home Enabled 5 bed ranch w covered deck! Featuring an Ecobee controlled dual zone HVAC unit; Skybell doorbell, MyQ garage door, & Schlage smart lock for entry security; wired for 4 camera locations; pre-wired surround sound in LL; pre-wired wifi range extenders! In adtn to all the technology upgrades, we continue to offer our favorite standard features such as solid hand-built Amish cabinetry; soft close doors & drawers on ALL cabinetry thruout the home; hidden walk-in pantry; quartz countertops; tiled 1/2 bath tub surround, fully tiled master bathroom floor, walk-in shower; Trex decking w Westbury black iron railing; insulated garage; irrigation system. A few adtnl features at this home include: GE Cafe appliances- Matte Blck w SS handles; upgraded patterned carpet thruout the home; engineered wood flooring thruout main living area; passive radon system; BBSG Builder warranty; PWSC extended home warranty; beautiful landscaping what more could you want in a home?!

    This property is off market, which means it's not currently listed for sale or rent on Zillow. This may be different from what's available on other websites or public sources.
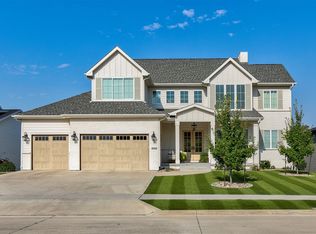
    Facts & features

    Interior

    Bedrooms & bathrooms
    • Bedrooms: 5
    • Bathrooms: 3
    • Full bathrooms: 3
    Heating
    • Forced air, Gas
    Cooling
    • Central
    Appliances
    • Included: Dishwasher, Dryer, Freezer, Garbage disposal, Microwave, Range / Oven, Refrigerator, Washer
    Features
    • 1st Flr Laundry, Carpeting, Hardwood Floors, Smoke Detector, Wet Bar, Tile Floors, Vinyl Floors
    • Flooring: Tile, Carpet, Hardwood
    • Basement: Finished
    • Has fireplace: Yes
    Interior area
    • Total interior livable area: 1,977 sqft

    Property

    Parking
    • Total spaces: 3
    • Parking features: Garage - Attached
    Features
    • Exterior features: Stone, Cement / Concrete
    Lot
    • Size: 0.27 Acres
    Details
    • Parcel number: 1222378002

    Construction

    Type & style
    • Home type: SingleFamily
    • Property subtype: Residential
    Materials
    • brick
    • Foundation: Concrete
    • Roof: Asphalt
    Condition
    • Year built: 2020

    Utilities & green energy

    • Sewer: City

    Community & neighborhood

    Location
    • Region: Clive

    Other

    Other facts
    • Air Conditioning: Central
    • Family Room: Lower Level
    • Basement Desc: Daylight Window, Finished
    • MLS: Des Moines
    • Dining Room: Dining Areas
    • Foundation: Poured
    • Heat: Gas Forced Air
    • Heat Source: Natural
    • Interior Features: 1st Flr Laundry, Carpeting, Hardwood Floors, Smoke Detector, Wet Bar, Tile Floors, Vinyl Floors
    • Property Sub Type: Residential
    • Property Type: Residential
    • Roof: Asphalt Shingle
    • Other Rooms: Pantry, Mud Room
    • Sewer: City
    • Style: Ranch
    • Water: City
    • Driveway: Concrete
    • Exterior: Cement Board, Stone
    • Trim: Paint
    • Sellers Request: 0
    • Last Change Type: Pending
    • Geocode Source: PxPoint
    • Included Items: Microwave, Stove, Dishwasher, Refrigerator, Wine Fridge
    • Parcel Number: 1222378002

    Price history

    DateEventPrice
    3/5/2021Sold$615,000$311/sqft
    Source: DMMLS #616053 Report a problem
    1/21/2021Pending sale$615,000$311/sqft
    Source: RE/MAX Precision #616053 Report a problem
    10/16/2020Listed for sale$615,000$311/sqft
    Source: RE/MAX Precision #616053 Report a problem

    Public tax history

    YearProperty taxesTax assessment
    2025$11,038 +2%$691,630 -0.4%
    2024$10,826 -1.1%$694,270
    2023$10,950 +27%$694,270 +15.1%
    2022$8,624 +71766.7%$602,950 +25.5%
    2021$12 $480,460 +78663.9%
    2020$12 +50%$610
    2019$8 $610

    Find assessor info on the county website

    Neighborhood: 50325

    Nearby schools

    GreatSchools rating
    Schools provided by the listing agent
    • District: Waukee

    Source: The MLS. This data may not be complete. We recommend contacting the local school district to confirm school assignments for this home.

    Get pre-qualified for a loan
    At Zillow Home Loans, we can pre-qualify you in as little as 5 minutes with no impact to your credit score.

    An equal housing lender. NMLS #10287.

    Sell for more on Zillow
    Get a Zillow Showcase℠ listing at no additional cost and you could sell for .
    $699,200
    2% more
    +$13,984
    With Zillow Showcase(estimated)
    $713,184