Skip main navigation
Sold for $485,000
  • $485,000

    3643 Pecos Trail, Castle Rock, CO 80109

    3beds
    1,584sqft
    Townhouse
    Built in 2010
    1,350 Square Feet Lot
    $482,900 Zestimate®
    $306/sqft
    $2,759 Estimated rent

    Home value

    $482,900

    $459,000 - $507,000

    $2,759/mo

    Zestimate® history
    Loading
    Loading...

    Owner options

    List your home for rent

    $2,759/mo

    Rent Zestimate®

    Find your next renter with Zillow Rental Manager. Plus, with online applications, you can quickly screen prospective tenants – for free.

    Learn more

    $2,759/mo

    Rent Zestimate®

    Refinance and save

    $3,226/mo

    Est. payment

    Refinancing to a lower rate could help reduce your monthly payments and save thousands over the life of the loan.

    See today's rates

    $3,226/mo

    Est. payment

    Explore your selling options

    Work with a Zillow partner agent

    Leverage their expertise and Zillow's premium Showcase listings to get your home seen by more buyers.

    Get started

    List with your own agent

    Get your home in front of millions of buyers by listing it on Zillow.

    Learn how to do it

    Sell it yourself

    Take full control of how buyers see your home on Zillow by listing For Sale by Owner (FSBO).

    List your home

    What's special

    Premium finishesStunning mountain viewsSpacious primary suiteFresh paintUpgraded stainless steel appliancesInstant hot water dispenserAbundant natural light
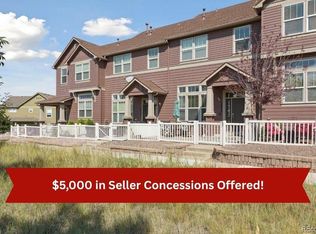
    Welcome to 3643 Pecos Trail — a beautifully updated end-unit 3-bedroom, 2.5-bath home in the heart of Castle Rock, offering added privacy, abundant natural light, and stunning mountain views. Completely remodeled in Fall 2020, this home blends modern finishes with thoughtful functionality. As an end unit, it enjoys extra windows and enhanced privacy, creating a bright and airy atmosphere throughout. Step inside to rich hickory wood floors, fresh paint, and a flowing open layout designed for both comfortable living and effortless entertaining. The kitchen is a standout, featuring granite countertops, upgraded stainless steel appliances, ample cabinetry, and an instant hot water dispenser for added convenience. Granite countertops continue into the bathrooms, creating a cohesive and elevated finish throughout the home. Professionally cleaned carpet enhances the upper level and bedrooms, offering warmth and comfort in every space. Upstairs, the spacious primary suite provides a relaxing retreat with an en-suite bath, while two additional bedrooms and a full bath offer flexibility for guests, family, or a home office. Enjoy breathtaking mountain views that elevate daily living — perfect for morning coffee or peaceful Colorado sunsets on the concrete patio facing an open space. Major system updates include a brand-new furnace installed in October 2025, providing added peace of mind. A rare and highly functional feature is the accessible crawl space, complete with a full door entry, walk-down access, and standing-height clearance — offering exceptional storage not typically found in similar homes. With its complete remodel, premium finishes, end-unit privacy, and prime Castle Rock location near shopping, dining, parks, and commuter routes, this move-in-ready home offers the best of Colorado living.

    Zillow last checked:

    Listing updated:

    Listed by:

    Gina Smith 903-245-6272 gina@nhaspireco.com,

    NextHome Aspire

    Bought with:

    Dean Weissman, 1318908

    The Platinum Group

    Source: REcolorado as distributed by MLS GRID,MLS#: 2407521MLS Logo

    Facts & features

    Interior

    Bedrooms & bathrooms
    • Bedrooms: 3
    • Bathrooms: 3
    • Full bathrooms: 2
    • 1/2 bathrooms: 1
    • Main level bathrooms: 1
    Bedroom
    • Level: Upper
    Bedroom
    • Features: Primary Suite
    • Level: Upper
    Bedroom
    • Level: Upper
    Bathroom
    • Features: En Suite Bathroom
    • Level: Main
    Bathroom
    • Features: Primary Suite
    • Level: Upper
    Bathroom
    • Level: Upper
    Kitchen
    • Level: Main
    Laundry
    • Level: Main
    Living room
    • Level: Main
    Heating
    • Electric
    Cooling
    • Central Air
    Appliances
    • Included: Convection Oven, Dishwasher, Disposal, Dryer, Freezer, Gas Water Heater, Microwave, Oven, Range, Refrigerator, Self Cleaning Oven, Washer
    Features
    • Ceiling Fan(s), Eat-in Kitchen, Entrance Foyer, Granite Counters, High Ceilings, Pantry, Primary Suite, Smoke Free
    • Flooring: Wood
    • Windows: Window Coverings
    • Basement: Crawl Space
    • Common walls with other units/homes: End Unit
    Interior area
    • Total structure area: 1,584
    • Total interior livable area: 1,584 sqft
    • Finished area above ground: 1,584

    Property

    Parking
    • Total spaces: 2
    • Parking features: Garage - Attached
    • Attached garage spaces: 2
    Features
    • Levels: Three Or More
    • Patio & porch: Patio
    Lot
    • Size: 1,350 Square Feet
    • Features: Open Space
    Details
    • Parcel number: 235133216020
    • Special conditions: Standard

    Construction

    Type & style
    • Home type: Townhouse
    • Property subtype: Townhouse
    • Attached to another structure: Yes
    Materials
    • Frame
    • Roof: Composition
    Condition
    • Updated/Remodeled
    • Year built: 2010

    Utilities & green energy

    • Sewer: Public Sewer
    • Water: Public
    • Utilities for property: Cable Available, Electricity Connected, Internet Access (Wired), Natural Gas Connected, Phone Available

    Community & HOA

    Community
    • Security: Carbon Monoxide Detector(s), Smoke Detector(s)
    • Subdivision: The Meadows
    HOA
    • Has HOA: Yes
    • Amenities included: Clubhouse, Parking, Playground, Pool, Trail(s)
    • Services included: Maintenance Grounds, Road Maintenance, Snow Removal, Trash
    • HOA fee: $360 monthly
    • HOA name: Morgans Run HOA
    • HOA phone: 303-804-9800
    • Second HOA fee: $272 quarterly
    • Second HOA name: The Meadows Community
    • Second HOA phone: 303-814-3952
    Location
    • Region: Castle Rock

    Financial & listing details

    • Price per square foot: $306/sqft
    • Tax assessed value: $481,358
    • Annual tax amount: $3,329
    • Date on market: 2/13/2026
    • Listing terms: Cash,Conventional,FHA
    • Ownership: Individual
    • Electric utility on property: Yes

    Price history

    DateEventPrice
    3/20/2026Sold$485,000-0.8%$306/sqft
    Source: REcolorado as distributed by MLS GRID #2407521 Report a problem
    2/19/2026Pending sale$489,000$309/sqft
    Source: REcolorado as distributed by MLS GRID #2407521 Report a problem
    2/13/2026Listed for sale$489,000+63%$309/sqft
    Source: REcolorado as distributed by MLS GRID #2407521 Report a problem
    3/24/2021Listing removed--
    Source: Owner Report a problem
    11/20/2017Listing removed$2,000$1/sqft
    Source: Owner Report a problem
    10/27/2017Price change$2,000-4.8%$1/sqft
    Source: Owner Report a problem
    10/14/2017Listed for rent$2,100+7.7%$1/sqft
    Source: Owner Report a problem
    3/9/2017Listing removed$1,950$1/sqft
    Source: Zillow Rental Network Report a problem
    3/6/2017Sold$300,000+1.7%$189/sqft
    Source: Public Record Report a problem
    3/2/2017Price change$1,950-2.5%$1/sqft
    Source: Zillow Rental Network Report a problem
    2/26/2017Listed for rent$2,000$1/sqft
    Source: Zillow Rental Network Report a problem
    1/31/2017Listed for sale$295,000+11.3%$186/sqft
    Source: RE/MAX Professionals #4180496 Report a problem
    9/2/2015Sold$265,000$167/sqft
    Source: Public Record Report a problem

    Public tax history

    YearProperty taxesTax assessment
    2025$3,077 -0.9%$30,080 -9.4%
    2024$3,106 +30.8%$33,190 -1%
    2023$2,374 -3.7%$33,510 +43.5%
    2022$2,466 $23,360 -2.8%
    2021-- $24,030 +1.9%
    2020$2,431 +11.3%$23,580
    2019$2,184 $23,580 +13.6%
    2018$2,184 +6%$20,760
    2017$2,061 +123.1%$20,760 +13.5%
    2016$924 -50.9%$18,290
    2015$1,882 +15.4%$18,290 +22.2%
    2014$1,631 $14,970
    2013-- $14,970 -2.7%
    2012-- $15,390
    2011-- $15,390 +491.9%
    2010-- $2,600 -47.3%
    2008-- $4,930 +5.3%
    2007-- $4,680
    2006$479 $4,680 +274.4%
    2004-- $1,250
    Find assessor info on the county website

    Neighborhood: The Meadows

    Nearby schools

    GreatSchools rating
    Schools provided by the listing agent
    • Elementary: Soaring Hawk
    • Middle: Castle Rock
    • High: Castle View
    • District: Douglas RE-1

    Source: REcolorado as distributed by MLS GRID. This data may not be complete. We recommend contacting the local school district to confirm school assignments for this home.

    Get a cash offer in 3 minutes
    Find out how much your home could sell for in as little as 3 minutes with a no-obligation cash offer.
    Estimated market value
    $482,900
    Get a cash offer in 3 minutes
    Find out how much your home could sell for in as little as 3 minutes with a no-obligation cash offer.
    Estimated market value
    $482,900