DESIRABLE Single Level Townhome in Bellavita, w/fabulous golf course views in the private gated Indian Summer G&CC Community! 2,345 sqft 2bd plus den/bed & 2bth. Light and bright living space, open concept plan w/vaulted ceilings and formal dining room. The kitchen has corona countertops, lighting throughout and white kitchen cabinets, with SS appliances and includes an eating bar and room for dining. The main floor primary bedroom has a walk-in closet and primary bathroom has 5-piece bath w/walk-in shower. Spacious Great Room w/cozy gas fireplace. Large covered patio w/views of the 18 hole. HOA maintains front, back yard and water. Close to all amenities, large 2 car garage with storage. One of those can't miss opportunities!
Sold
Listed by: RE/MAX Parkside Affiliates • Michael Duggins
Bought with: Redfin
$750,000
3643 Prestwick Lane SE, Olympia, WA 98501
2beds
2,345sqft
Townhouse, Single Family Residence
Built in 1999
10,323 Square Feet Lot
$795,500 Zestimate®
$320/sqft
$2,156 Estimated rent
Home value
$795,500
$748,000 - $843,000
$2,156/mo
Zestimate® history
Owner options
List your home for rent
$2,156/mo
Rent Zestimate®
Find your next renter with Zillow Rental Manager. Plus, with online applications, you can quickly screen prospective tenants – for free.
$2,156/mo
Rent Zestimate®
Refinance and save
$5,313/mo
Est. payment
Refinancing to a lower rate could help reduce your monthly payments and save thousands over the life of the loan.
$5,313/mo
Est. payment
Explore your selling options
Work with a Zillow partner agent
Leverage their expertise and Zillow's premium Showcase listings to get your home seen by more buyers.
Get startedList with your own agent
Get your home in front of millions of buyers by listing it on Zillow.
Learn how to do itSell it yourself
Take full control of how buyers see your home on Zillow by listing For Sale by Owner (FSBO).
List your homeWhat's special
Zillow last checked:
Listing updated:
Listed by:
Michael Duggins,
RE/MAX Parkside Affiliates
Bought with:
Jacquie Byrne, 124923
Redfin
Source: NWMLS as distributed by MLS GRID,MLS#: 2240224
Facts & features
Interior
Bedrooms & bathrooms
- Bedrooms: 2
- Bathrooms: 2
- Full bathrooms: 2
- Main level bathrooms: 2
- Main level bedrooms: 2
Primary bedroom
- Level: Main
Bedroom
- Level: Main
Bathroom full
- Level: Main
Bathroom full
- Level: Main
Den office
- Level: Main
Den office
- Level: Main
Dining room
- Level: Main
Entry hall
- Level: Main
Family room
- Level: Main
Kitchen with eating space
- Level: Main
Utility room
- Level: Main
Heating
- Fireplace, Forced Air, Electric, Natural Gas
Cooling
- Has cooling: Yes
Appliances
- Included: Dishwashers_, Dryer(s), GarbageDisposal_, Microwaves_, Refrigerators_, StovesRanges_, Washer(s), Dishwasher(s), Garbage Disposal, Microwave(s), Refrigerator(s), Stove(s)/Range(s), Water Heater: Gas, Water Heater Location: Garage
Features
- Bath Off Primary, Dining Room, High Tech Cabling
- Flooring: Ceramic Tile, Carpet
- Doors: French Doors
- Windows: Double Pane/Storm Window, Skylight(s)
- Basement: None
- Number of fireplaces: 1
- Fireplace features: Gas, Main Level: 1, Fireplace
Interior area
- Total structure area: 2,345
- Total interior livable area: 2,345 sqft
Property
Parking
- Total spaces: 2
- Parking features: Attached Garage
- Attached garage spaces: 2
Features
- Levels: Multi/Split
- Entry location: Main
- Patio & porch: Ceramic Tile, Wall to Wall Carpet, Bath Off Primary, Double Pane/Storm Window, Dining Room, French Doors, High Tech Cabling, Jetted Tub, Security System, Skylight(s), Sprinkler System, Vaulted Ceiling(s), Walk-In Closet(s), Walk-In Pantry, Fireplace, Water Heater
- Spa features: Bath
- Has view: Yes
- View description: Golf Course
Lot
- Size: 10,323 Square Feet
- Features: Curbs, Paved, Secluded, Sidewalk, Cable TV, Gated Entry, High Speed Internet, Patio, Sprinkler System
Details
- Parcel number: 33850000400
- Special conditions: Standard
Construction
Type & style
- Home type: Townhouse
- Architectural style: Townhouse
- Property subtype: Townhouse, Single Family Residence
Materials
- Stucco
- Foundation: Poured Concrete
- Roof: Tile
Condition
- Year built: 1999
- Major remodel year: 1999
Utilities & green energy
- Electric: Company: Puget Sound Energy
- Sewer: STEP Sewer, Company: City of Olympia
- Water: Public, Company: City of Olympia
- Utilities for property: Comcast, Comcast
Community & HOA
Community
- Features: CCRs, Clubhouse, Gated, Golf, Trail(s)
- Security: Security System
- Subdivision: Indian Summer
HOA
- HOA fee: $460 monthly
- HOA phone: 800-537-9619
Location
- Region: Olympia
Financial & listing details
- Price per square foot: $320/sqft
- Tax assessed value: $742,700
- Annual tax amount: $6,544
- Date on market: 5/24/2024
- Listing terms: Conventional,VA Loan
- Inclusions: Dishwashers, Dryers, GarbageDisposal, Microwaves, Refrigerators, StovesRanges, Washers
Price history
| Date | Event | Price |
|---|---|---|
| 6/28/2024 | Sold | $750,000+0%$320/sqft |
Source:  NWMLS as distributed by MLS GRID #2240224 Report a problem NWMLS as distributed by MLS GRID #2240224 Report a problem | ||
| 5/27/2024 | Pending sale | $749,900$320/sqft |
Source: NWMLS as distributed by MLS GRID #2240224 Report a problem | ||
| 5/24/2024 | Listed for sale | $749,900$320/sqft |
Source: NWMLS as distributed by MLS GRID #2240224 Report a problem | ||
Public tax history
| Year | Property taxes | Tax assessment |
|---|---|---|
| 2025 | $7,741 +4.8% | $742,700 +5.1% |
| 2024 | $7,390 +12.9% | $706,800 +4.1% |
| 2023 | $6,544 +3.6% | $679,000 +5.1% |
| 2022 | $6,316 -2.9% | $646,300 +17.9% |
| 2021 | $6,505 +8.7% | $548,400 +17.2% |
| 2020 | $5,987 +13.9% | $467,800 -2.7% |
| 2019 | $5,255 -9.3% | $481,000 +3.1% |
| 2018 | $5,796 +25.3% | $466,600 +19.1% |
| 2017 | $4,625 | $391,800 +8.7% |
| 2016 | $4,625 | $360,600 +4.5% |
| 2014 | $4,625 | $345,100 +1.4% |
| 2013 | -- | $340,200 |
| 2012 | $4,349 | -- |
| 2011 | -- | -- |
| 2010 | -- | -- |
| 2009 | $4,365 | -- |
| 2008 | -- | -- |
| 2007 | $4,376 -34.2% | -- |
| 2006 | $6,648 +50.3% | -- |
| 2005 | $4,423 | -- |
| 2004 | -- | -- |
| 2002 | -- | -- |
| 2001 | $4,812 +13.6% | $301,400 +17.9% |
| 2000 | $4,236 | $255,600 |
Find assessor info on the county website
Neighborhood: 98501
Nearby homes
- $784,9003 bd3 ba2.5k sqft3709 Prestwick Ln SE, Olympia, WA 98501For Sale

- $795,1002 bd2 ba2.3k sqft3715 Prestwick Ln SE, Olympia, WA 98501Off Market
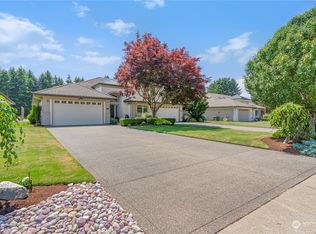
- $689,5003 bd3 ba2.8k sqft3746 Prestwick SE, Olympia, WA 98501Off Market

- $607,4293 bd3 ba3.2k sqft5844 Ashbourne Ln SE, Olympia, WA 98501Sold

- $557,0002 bd3 ba2.1k sqft3639 Kinsale Ln SE, Olympia, WA 98501Sold
- $545,0003 bd3 ba2.1k sqft3645 Kinsale Ln SE, Olympia, WA 98501Sold
- $699,9503 bd3 ba2.4k sqft3706 Kinsale Ln SE, Olympia, WA 98501For Sale
- $540,0002 bd3 ba2.1k sqft3701 Kinsale Ln SE, Olympia, WA 98501Sold
Nearby schools
GreatSchools rating
- 6/10Horizons Elementary SchoolGrades: K-5Distance: 1.1 mi
- 7/10Komachin Middle SchoolGrades: 6-8Distance: 1.7 mi
- 6/10Timberline High SchoolGrades: 9-12Distance: 2.2 mi
Get a cash offer in 3 minutes
Find out how much your home could sell for in as little as 3 minutes with a no-obligation cash offer.
Estimated market value
$795,500
Get a cash offer in 3 minutes
Find out how much your home could sell for in as little as 3 minutes with a no-obligation cash offer.
Estimated market value
$795,500
- Washington
- Thurston County
- Olympia
- 98501
- 3643 Prestwick Lane SE
