End-unit townhome backing to open space with no direct rear neighbors, offering a level of privacy and natural light that’s hard to find in this complex. Private patio overlooks the open space, creating a quiet outdoor setting for relaxing or entertaining. Ideally located just steps from the community pool, adding everyday convenience without the upkeep. Inside, the inviting main living area features a real wood-burning fireplace and durable ceramic tile flooring throughout. The updated kitchen includes refreshed cabinetry, updated countertops, and stainless steel appliances, delivering both style and functionality. Upstairs, the primary bedroom stands out with vaulted ceilings, enhancing the sense of space and light, while both bedrooms are equipped with ceiling fans for added comfort. The finished basement provides valuable additional square footage, including a spacious family room and a versatile bonus area perfect for an office, gym, or hobby space, a key advantage over competing units. Newer furnace and A/C offer peace of mind and long-term value. With its end-unit location, open space setting, and expanded living areas, this home presents a compelling opportunity for buyers seeking the best combination of privacy, updates, and usable space in the community.
For sale
Price cut: $3.5K (6/12)
$245,500
3643 Queen Anne Way, Colorado Springs, CO 80917
2beds
1,276sqft
Townhouse
Built in 1983
522 Square Feet Lot
$-- Zestimate®
$192/sqft
$316/mo HOA
What's special
End-unit locationStainless steel appliancesUpdated kitchenReal wood-burning fireplaceUpdated countertopsRefreshed cabinetry
- 173 days
- 214
- 16
Zillow last checked:
Listing updated:
Listed by:
Liza West 719-839-1177,
Redfin Corporation
Source: elevateMLS,MLS#: 5701611
Facts & features
Interior
Bedrooms & bathrooms
- Bedrooms: 2
- Bathrooms: 2
- Full bathrooms: 1
- 3/4 bathrooms: 1
Basement
- Area: 406
Heating
- Forced Air, Natural Gas
Cooling
- Ceiling Fan(s), Central Air
Appliances
- Included: Dishwasher, Dryer, Exhaust Fan, Oven, Range, Washer
- Laundry: In Basement
Features
- Vaulted Ceiling(s), Other, See Prop Desc Remarks
- Flooring: Carpet, Tile, Wood Laminate
- Basement: Full,Partially Finished
- Number of fireplaces: 1
- Fireplace features: One
- Common walls with other units/homes: End Unit
Interior area
- Total structure area: 1,276
- Total interior livable area: 1,276 sqft
- Finished area above ground: 870
- Finished area below ground: 406
Property
Parking
- Total spaces: 1
- Parking features: Assigned
- Garage spaces: 1
Features
- Levels: Two
- Stories: 2
Lot
- Size: 522 Square Feet
- Features: Level
Details
- Parcel number: 6327405085
Construction
Type & style
- Home type: Townhouse
- Property subtype: Townhouse
- Attached to another structure: Yes
Materials
- Masonite, Frame
- Roof: Composite Shingle
Condition
- Existing Home
- New construction: No
- Year built: 1983
Utilities & green energy
- Water: Municipal
- Utilities for property: Electricity Connected, Natural Gas Connected
Community & HOA
HOA
- Has HOA: Yes
- HOA fee: $316 monthly
Location
- Region: Colorado Springs
Financial & listing details
- Price per square foot: $192/sqft
- Tax assessed value: $268,091
- Annual tax amount: $755
- Date on market: 3/13/2026
- Listing terms: Assumable,Cash,Conventional,FHA,VA Loan
- Electric utility on property: Yes
Estimated market value
Not available
Estimated sales range
Not available
Not available
Price history
| Date | Event | Price |
|---|---|---|
| 6/12/2026 | Price change | $245,500-1.4%$192/sqft |
Source:  elevateMLS #5701611 Report a problem elevateMLS #5701611 Report a problem | ||
| 5/8/2026 | Price change | $249,000-2.4%$195/sqft |
Source: elevateMLS #5701611 Report a problem | ||
| 4/14/2026 | Price change | $255,000-0.8%$200/sqft |
Source: elevateMLS #5701611 Report a problem | ||
| 3/13/2026 | Listed for sale | $257,000-1.1%$201/sqft |
Source: elevateMLS #5701611 Report a problem | ||
| 3/6/2026 | Listing removed | $259,900$204/sqft |
Source: elevateMLS #3142095 Report a problem | ||
| 2/26/2026 | Price change | $259,900-3.7%$204/sqft |
Source: elevateMLS #3142095 Report a problem | ||
| 1/5/2026 | Listed for sale | $270,000+2.8%$212/sqft |
Source: elevateMLS #3142095 Report a problem | ||
| 12/1/2025 | Listing removed | $262,550$206/sqft |
Source: elevateMLS #7089021 Report a problem | ||
| 9/2/2025 | Price change | $262,550-2%$206/sqft |
Source: elevateMLS #7089021 Report a problem | ||
| 8/1/2025 | Price change | $267,960-2.8%$210/sqft |
Source: elevateMLS #7089021 Report a problem | ||
| 7/8/2025 | Price change | $275,616-1%$216/sqft |
Source: elevateMLS #7089021 Report a problem | ||
| 5/22/2025 | Price change | $278,500-1.9%$218/sqft |
Source: elevateMLS #7089021 Report a problem | ||
| 5/9/2025 | Price change | $283,900-1.8%$222/sqft |
Source: elevateMLS #7089021 Report a problem | ||
| 4/3/2025 | Listed for sale | $289,000-2%$226/sqft |
Source: elevateMLS #7089021 Report a problem | ||
| 4/2/2025 | Listing removed | $294,900$231/sqft |
Source: elevateMLS #3227230 Report a problem | ||
| 3/31/2025 | Price change | $294,900-0.7%$231/sqft |
Source: elevateMLS #3227230 Report a problem | ||
| 3/18/2025 | Price change | $296,900-1%$233/sqft |
Source: elevateMLS #3227230 Report a problem | ||
| 2/15/2025 | Listed for sale | $299,900+36.3%$235/sqft |
Source: elevateMLS #3227230 Report a problem | ||
| 12/14/2020 | Sold | $220,000$172/sqft |
Source: Public Record Report a problem | ||
| 10/28/2020 | Listed for sale | $220,000+26.4%$172/sqft |
Source: Bhhs Synergy Realty Group #3493885 Report a problem | ||
| 10/25/2018 | Sold | $174,000+2.4%$136/sqft |
Source: Public Record Report a problem | ||
| 9/20/2018 | Price change | $170,000-2.9%$133/sqft |
Source: Re/Max Real Estate Group Llc #4251000 Report a problem | ||
| 9/11/2018 | Price change | $175,000-2.8%$137/sqft |
Source: Re/Max Real Estate Group Llc #4251000 Report a problem | ||
| 8/30/2018 | Listed for sale | $180,000+50.6%$141/sqft |
Source: Re/Max Real Estate Group Llc #4251000 Report a problem | ||
| 8/30/2014 | Listing removed | $119,500+1.6%$94/sqft |
Source: Herman Group Real Estate #8552786 Report a problem | ||
| 8/28/2014 | Sold | $117,600+12.1%$92/sqft |
Source: Public Record Report a problem | ||
| 5/26/2004 | Sold | $104,900$82/sqft |
Source: Public Record Report a problem | ||
Public tax history
| Year | Property taxes | Tax assessment |
|---|---|---|
| 2024 | $648 -14.9% | $17,960 |
| 2023 | $762 -7.8% | $17,960 +32% |
| 2022 | $826 | $13,610 -2.8% |
| 2021 | -- | $14,000 +27.3% |
| 2020 | $747 +0.5% | $11,000 |
| 2019 | $743 +17.2% | $11,000 +20.6% |
| 2018 | $634 -5.3% | $9,120 |
| 2017 | $669 +5.6% | $9,120 -0.7% |
| 2016 | $634 +19.1% | $9,180 |
| 2015 | $532 +3.8% | $9,180 +7.7% |
| 2014 | $513 | $8,520 |
| 2013 | -- | -- |
| 2012 | -- | $9,320 |
| 2011 | $603 | $9,320 -8.8% |
| 2010 | -- | $10,220 |
| 2009 | -- | $10,220 -2.7% |
| 2008 | -- | $10,500 |
| 2006 | -- | $10,500 +31.7% |
| 2004 | -- | $7,970 |
| 2003 | $441 +3.7% | $7,970 +2.8% |
| 2002 | $425 -2.4% | $7,750 +3.3% |
| 2001 | $435 | $7,500 |
Find assessor info on the county website
Monthly payment
Est. payment
Payment breakdown
Explore the cost of this home by adjusting the details. Changes won't be saved.Climate risks
Neighborhood: East Colorado Springs
Nearby schools
Schools provided by the listing agent
- District: Colorado Springs 11
Source: elevateMLS. This data may not be complete. We recommend contacting the local school district to confirm school assignments for this home.
- $216,9002 bd2 ba1.2k sqft3641 Queen Anne Way, Colorado Springs, CO 80917Off Market

- $234,2002 bd1 ba1.1k sqft3639 Queen Anne Way, Colorado Springs, CO 80917Off Market
- $243,0003 bd2 ba1.6k sqft3637 Queen Anne Way, Colorado Springs, CO 80917Off Market
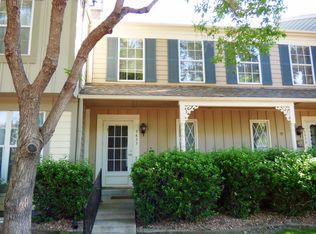
- $271,5003 bd3 ba1.6k sqft3635 Queen Anne Way, Colorado Springs, CO 80917Off Market

Similar homes
- $225,0002 bd2 ba1k sqft3808 Oro Blanco Dr, Colorado Springs, CO 80917For Sale
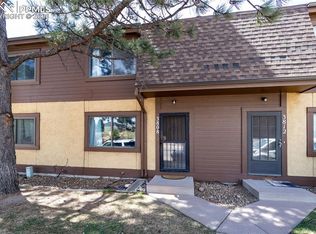
 MLS ID #7119514, Nate Koldenhoven, ERA Shields Real Estate. elevateMLS
 - $264,9002 bd1 ba1k sqft2835 Hearthwood Ln, Colorado Springs, CO 80917For Sale
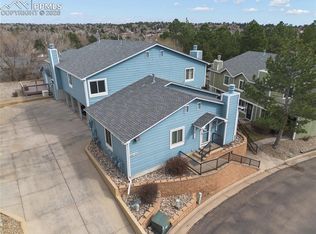 MLS ID #8379470, Nicole Pominville, Compass. elevateMLS
 - $275,0002 bd2 ba992 sqft3216 Vail Pass Dr, Colorado Springs, CO 80917For Sale
 MLS ID #2512471, Meagan Kroeze, Curtis Ryan Properties, LLC. elevateMLS
 - $279,9003 bd2 ba1.2k sqft5362 Solar Ridge Dr, Colorado Springs, CO 80917For Sale
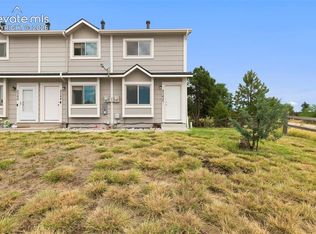 MLS ID #8745000, Kimberly Kingston SRES , The Platinum Group. elevateMLS
 - $290,0003 bd3 ba1.8k sqft2440 Hamlet Ln APT B, Colorado Springs, CO 80918For SaleMLS ID #7997412, Jeffrey Johnson, Keller Williams Premier Realty. elevateMLS
- $239,0002 bd2 ba992 sqft457 Rolling Hills Dr, Colorado Springs, CO 80919For SaleMLS ID #8052379, Yanshuang Tan, HomeSmart. elevateMLS
- $224,9994 bd3 ba1.3k sqft3210 Van Teylingen Dr APT F, Colorado Springs, CO 80917For SaleMLS ID #3004352, Tamara Whalen SRES , HomeSmart. elevateMLS
- $245,4002 bd2 ba1.2k sqft4019 Charleston Dr, Colorado Springs, CO 80916For SaleMLS ID #8907410, Brian Boals, RE/MAX Real Estate Group LLC. elevateMLS
- $240,0003 bd2 ba1.2k sqft3412 Atlantic Dr, Colorado Springs, CO 80910For SaleMLS ID #3279489, Leisha White, Redfin Corporation. elevateMLS
- $270,0002 bd3 ba1k sqft6738 Overland Dr, Colorado Springs, CO 80919For SaleMLS ID #5882078, Marquesa Hobbs CNE MRP , The Platinum Group. elevateMLS
- $239,9322 bd2 ba1.1k sqft2146 Creekridge Point, Colorado Springs, CO 80910For SaleMLS ID #9549530, Ron Searle, Ponderosa Ridge Real Estate. elevateMLS
- $269,9002 bd2 ba1.4k sqft432 W Rockrimmon Blvd Unit B, Colorado Springs, CO 80919For SaleMLS ID #8186009, Robert Reinmuth, Acquire Homes Inc. elevateMLS
- $239,9003 bd2 ba1.2k sqft3150 Bridgewater Dr, Colorado Springs, CO 80916For SaleMLS ID #7207894, Shannon Davis, Keller Williams Clients Choice Realty. elevateMLS
- $250,0002 bd3 ba1.2k sqft826 London Green Way, Colorado Springs, CO 80906For SaleMLS ID #8555588, Brett Weldon CMLXV MRP , The Springs Team Real Estate Company. elevateMLS
- $284,9003 bd2 ba1.3k sqft2609 Hatch Cir, Colorado Springs, CO 80918For SaleMLS ID #6967838, Greg Hanson, TRELORA Realty. elevateMLS
- $339,0002 bd3 ba1.2k sqft4317 Sammers Vw, Colorado Springs, CO 80917For SaleMLS ID #8397836, Jeffrey Johnson, Keller Williams Premier Realty. elevateMLS
- $209,9992 bd2 ba992 sqft40 Murray Heights Dr, Colorado Springs, CO 80916For SaleMLS ID #9355655, Jermaine Butler, Coldwell Banker Realty. elevateMLS
- $255,0002 bd2 ba1k sqft256 Ellers Grv, Colorado Springs, CO 80916For SaleMLS ID #1765417, Jed Johnson, Exp Realty LLC. elevateMLS
- $279,9002 bd2 ba972 sqft2622 Bannister Ct, Colorado Springs, CO 80920For SaleMLS ID #5039885, Michael Moffat, Keller Williams Clients Choice Realty. elevateMLS
- $300,0003 bd2 ba1.3k sqft3765 Hartsock Ln Unit 103, Colorado Springs, CO 80917For SaleMLS ID #9597477, Matthew Beaman, Coldwell Banker Realty. elevateMLS
