Welcome to 3643 Swan Creek Drive! This beautifully maintained home offers the
perfect combination of comfort, style, and thoughtful updates in a highly desirable
neighborhood. With four spacious bedrooms, 3.5 bathrooms, and an optional fifth
bedroom or office on the main floor, this home has room for everyone. The heart of the
home is the updated kitchen, featuring granite countertops and stainless steel
appliances, including a refrigerator, stove, dishwasher, and microwave. The kitchen also
offers an abundance of cabinetry, a convenient center island, and a sunny informal
dining area that flows seamlessly into the formal dining room for easy entertaining.
Adjacent to the kitchen, the family room is warm and inviting with a brick fireplace
surrounded by built-in shelving— the perfect place to relax and unwind. A generously sized formal living room provides
additional space for gatherings, while the main floor office offers flexibility as a fifth
bedroom. A main-level laundry room and half bath complete the main floor.
Upstairs, the primary suite features a walk-in closet and a private en suite bathroom,
creating a peaceful retreat at the end of the day. Three bedrooms, two featuring
spacious walk-in closets, and a full bathroom complete the second
level, offering plenty of space for family and guests.
The finished basement is perfect for entertaining, with a recreation room that includes a
brick fireplace, a wet bar, complete with a mini fridge, large finished bonus room,
a full bathroom and ample storage. Step outside to the stunning backyard, where you'll
find a large deck (updated in 2023), a mature trees that create a serene and private
setting. The underground sprinkling system keeps the lawn lush and green all season
long. This home has been thoughtfully updated over the years, with major
improvements per seller including new vinyl siding (2019), dishwasher (2022), water
heater (2023), garage door (2022), and Trex deck (2023).
Located near schools, parks, shopping, dining, and major commuter routes, this home
offers both convenience and tranquility. Don't miss this opportunity to own a
meticulously cared-for home in a fantastic neighborhood! Schedule your showing today.
Sold
$515,700
3643 Swan Creek Dr, Portage, MI 49024
4beds
3,879sqft
Single Family Residence
Built in 1988
0.35 Acres Lot
$534,500 Zestimate®
$133/sqft
$3,784 Estimated rent
Home value
$534,500
$476,000 - $604,000
$3,784/mo
Zestimate® history
Owner options
List your home for rent
$3,784/mo
Rent Zestimate®
Find your next renter with Zillow Rental Manager. Plus, with online applications, you can quickly screen prospective tenants – for free.
$3,784/mo
Rent Zestimate®
Refinance and save
$3,423/mo
Est. payment
Refinancing to a lower rate could help reduce your monthly payments and save thousands over the life of the loan.
$3,423/mo
Est. payment
Explore your selling options
Work with a Zillow partner agent
Leverage their expertise and Zillow's premium Showcase listings to get your home seen by more buyers.
Get startedList with your own agent
Get your home in front of millions of buyers by listing it on Zillow.
Learn how to do itSell it yourself
Take full control of how buyers see your home on Zillow by listing For Sale by Owner (FSBO).
List your homeWhat's special
Brick fireplaceCenter islandFinished basementRecreation roomUnderground sprinkling systemMature treesStunning backyard
Zillow last checked:
Listing updated:
Listed by:
JoAnne Potts 269-217-5666,
Chuck Jaqua, REALTOR
Bought with:
Dan L Padgett
Five Star Real Estate
Source: MichRIC,MLS#: 25002098
Facts & features
Interior
Bedrooms & bathrooms
- Bedrooms: 4
- Bathrooms: 4
- Full bathrooms: 3
- 1/2 bathrooms: 1
Primary bedroom
- Level: Upper
Bedroom 2
- Level: Upper
Bedroom 3
- Level: Upper
Bedroom 4
- Level: Upper
Primary bathroom
- Level: Upper
Bathroom 1
- Level: Main
Bathroom 2
- Level: Upper
Bathroom 3
- Level: Basement
Bonus room
- Level: Basement
Dining area
- Level: Main
Dining room
- Level: Main
Family room
- Level: Main
Kitchen
- Level: Main
Laundry
- Level: Main
Living room
- Level: Main
Office
- Level: Main
Other
- Level: Basement
Utility room
- Level: Basement
Heating
- Forced Air
Cooling
- Central Air
Appliances
- Included: Humidifier, Dishwasher, Disposal, Dryer, Microwave, Range, Refrigerator, Washer, Water Softener Owned
- Laundry: Main Level
Features
- Center Island, Eat-in Kitchen, Pantry
- Flooring: Ceramic Tile
- Windows: Storms, Screens, Window Treatments
- Basement: Full
- Number of fireplaces: 2
- Fireplace features: Family Room, Gas Log, Recreation Room
Interior area
- Total structure area: 2,927
- Total interior livable area: 3,879 sqft
- Finished area below ground: 952
Property
Parking
- Total spaces: 2
- Parking features: Garage Door Opener, Attached
- Garage spaces: 2
Features
- Stories: 2
Lot
- Size: 0.35 Acres
- Dimensions: 100.11 x 154.53
- Features: Shrubs/Hedges
Details
- Parcel number: 1008183053O
Construction
Type & style
- Home type: SingleFamily
- Architectural style: Traditional
- Property subtype: Single Family Residence
Materials
- Brick, Vinyl Siding
- Roof: Composition
Condition
- New construction: No
- Year built: 1988
Utilities & green energy
- Sewer: Public Sewer
- Water: Public
- Utilities for property: Electricity Available
Community & HOA
Location
- Region: Portage
Financial & listing details
- Price per square foot: $133/sqft
- Tax assessed value: $174,983
- Annual tax amount: $7,943
- Date on market: 1/17/2025
- Listing terms: Cash,Conventional
- Electric utility on property: Yes
- Road surface type: Paved
Price history
| Date | Event | Price |
|---|---|---|
| 3/4/2025 | Sold | $515,700-4.5%$133/sqft |
Source:  MichRIC #25002098 Report a problem MichRIC #25002098 Report a problem | ||
| 2/17/2025 | Pending sale | $540,000$139/sqft |
Source: MichRIC #25002098 Report a problem | ||
| 1/17/2025 | Listed for sale | $540,000+105.3%$139/sqft |
Source: MichRIC #25002098 Report a problem | ||
| 7/17/2012 | Sold | $263,000-4.3%$68/sqft |
Source: Public Record Report a problem | ||
| 3/27/2012 | Listed for sale | $274,900$71/sqft |
Source: Prudential Preferred, REALTORS #12016101 Report a problem | ||
Public tax history
| Year | Property taxes | Tax assessment |
|---|---|---|
| 2025 | -- | $228,000 +8.9% |
| 2024 | -- | $209,400 +13.7% |
| 2023 | -- | $184,100 +6.3% |
| 2022 | -- | $173,200 +3.2% |
| 2021 | -- | $167,800 +3.5% |
| 2020 | -- | $162,200 +8.9% |
| 2018 | -- | $148,900 -0.7% |
| 2017 | -- | $150,000 -6.9% |
| 2016 | -- | $161,100 +1.5% |
| 2015 | -- | $158,700 +5.2% |
| 2014 | -- | $150,800 -10.9% |
| 2013 | -- | $169,200 +1.1% |
| 2012 | -- | $167,400 +5.2% |
| 2011 | -- | $159,100 -2.9% |
| 2010 | -- | $163,800 -3.9% |
| 2009 | -- | $170,400 -4.3% |
| 2008 | -- | $178,100 +10.4% |
| 2004 | -- | $161,300 +3.9% |
| 2003 | -- | $155,200 +2.5% |
| 2002 | -- | $151,400 |
Find assessor info on the county website
Neighborhood: 49024
Nearby homes
- $507,2004 bd4 ba4k sqft3673 Swan Creek Dr, Portage, MI 49024Off Market

- $476,700-- bd4 ba-- sqft3611 Swan Creek Dr, Portage, MI 49024Off Market
- $548,5005 bd4 ba4.3k sqft3644 Fleetwood Dr, Portage, MI 49024Sold
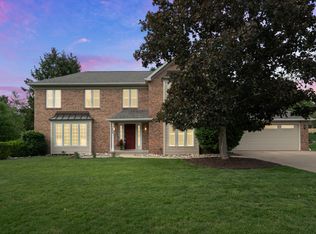
- $539,700-- bd4 ba-- sqft3672 Fleetwood Dr, Portage, MI 49024Off Market
- $433,800-- bd2 ba-- sqft3612 Fleetwood Dr, Portage, MI 49024Off Market
- $503,600-- bd3 ba-- sqft3703 Swan Creek Dr, Portage, MI 49024Off Market
- $555,000-- bd3 ba-- sqft5155 Trumpeter Dr, Portage, MI 49024Off Market
- $528,7005 bd3 ba3k sqft3581 Swan Creek Dr, Portage, MI 49024Off Market
Nearby schools
GreatSchools rating
- 7/10Angling Road Elementary SchoolGrades: PK-5Distance: 0.3 mi
- 7/10Portage North Middle SchoolGrades: 6-8Distance: 1.7 mi
- 6/10Portage Northern High SchoolGrades: 9-12Distance: 1.7 mi
Get a cash offer in 3 minutes
Find out how much your home could sell for in as little as 3 minutes with a no-obligation cash offer.
Estimated market value
$534,500
Get a cash offer in 3 minutes
Find out how much your home could sell for in as little as 3 minutes with a no-obligation cash offer.
Estimated market value
$534,500
- Michigan
- Kalamazoo County
- Portage
- 49024
- 3643 Swan Creek Dr
Nearby cities
Nearby zip codes
Other Portage Topics
