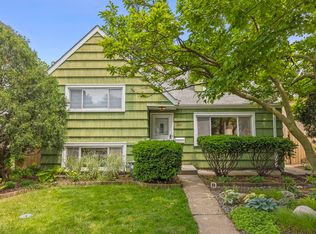
This beautifully updated 4-bedroom, 2.5-bath home sits on a spacious lot and a half, featuring refinished hardwood floors on the main level and a warm living room with a decorative fireplace and original built-ins. The separate dining room offers ample table space, ideal for family meals and entertaining. The kitchen, updated in 2023, boasts a large island with breakfast bar, pantry, range hood, and stainless steel appliances, perfectly designed for cooking and casual dining. A main floor bedroom and full bath provide flexible living options. Upstairs, enjoy a loft, primary bedroom with walk-in closet, second bedroom, and an updated full bath (2024) with a custom glass walk-in shower. The finished basement includes a bedroom, half bath (2024), additional storage, spacious living area, laundry, and epoxy flooring. New roof on home and garage. The detached two car garage also features epoxy flooring and a new garage door (2023).Large fully fenced in backyard is perfect for enjoying the summer. Conveniently located close to Brookfield Zoo and Metra, this move-in ready home offers comfortable, stylish living.
Closed
Zillow last checked:
Listing updated:
Bought with:
Bailey M Bradford
Compass
Source: MRED as distributed by MLS GRID,MLS#: 12406070
Price history
| Date | Event | Price |
|---|---|---|
| 7/30/2025 | Sold | $465,000+2%$267/sqft |
Source:  MRED as distributed by MLS GRID #12406070 Report a problem MRED as distributed by MLS GRID #12406070 Report a problem | ||
| 7/24/2025 | Pending sale | $455,900$262/sqft |
Source: MRED as distributed by MLS GRID #12406070 Report a problem | ||
| 7/8/2025 | Contingent | $455,900$262/sqft |
Source: MRED as distributed by MLS GRID #12406070 Report a problem | ||
| 7/2/2025 | Listed for sale | $455,900+107.2%$262/sqft |
Source: MRED as distributed by MLS GRID #12406070 Report a problem | ||
| 12/1/2022 | Sold | $220,000-6.3%$126/sqft |
Source: MRED as distributed by MLS GRID #11634508 Report a problem | ||
| 10/24/2022 | Contingent | $234,900$135/sqft |
Source: MRED as distributed by MLS GRID #11634508 Report a problem | ||
| 9/21/2022 | Listed for sale | $234,900-2.1%$135/sqft |
Source: MRED as distributed by MLS GRID #11634508 Report a problem | ||
| 8/24/2022 | Contingent | $239,900$138/sqft |
Source: MRED as distributed by MLS GRID #11489790 Report a problem | ||
| 8/11/2022 | Listed for sale | $239,900-2%$138/sqft |
Source: MRED as distributed by MLS GRID #11489790 Report a problem | ||
| 7/6/2022 | Listing removed | -- |
Source: MRED as distributed by MLS GRID #11419886 Report a problem | ||
| 6/8/2022 | Contingent | $244,900$141/sqft |
Source: MRED as distributed by MLS GRID #11419886 Report a problem | ||
| 5/31/2022 | Listed for sale | $244,900-1.6%$141/sqft |
Source: MRED as distributed by MLS GRID #11419886 Report a problem | ||
| 3/6/2022 | Listing removed | -- |
Source: MRED as distributed by MLS GRID #11250185 Report a problem | ||
| 2/23/2022 | Contingent | $248,900$143/sqft |
Source: MRED as distributed by MLS GRID #11250185 Report a problem | ||
| 1/18/2022 | Price change | $248,900-0.4%$143/sqft |
Source: MRED as distributed by MLS GRID #11250185 Report a problem | ||
| 1/7/2022 | Listed for sale | $249,900+49.2%$143/sqft |
Source: MRED as distributed by MLS GRID #11250185 Report a problem | ||
| 1/6/2022 | Sold | $167,500-33%$96/sqft |
Source: Public Record Report a problem | ||
| 12/30/2021 | Contingent | $249,900$143/sqft |
Source: MRED as distributed by MLS GRID #11250185 Report a problem | ||
| 12/1/2021 | Price change | $249,900-2%$143/sqft |
Source: MRED as distributed by MLS GRID #11250185 Report a problem | ||
| 11/10/2021 | Price change | $254,900-1.9%$146/sqft |
Source: MRED as distributed by MLS GRID #11250185 Report a problem | ||
| 10/29/2021 | Price change | $259,900-1.9%$149/sqft |
Source: MRED as distributed by MLS GRID #11250185 Report a problem | ||
| 10/19/2021 | Listed for sale | $265,000$152/sqft |
Source: MRED as distributed by MLS GRID #11250185 Report a problem | ||
Get a cash offer in 3 minutes
Find out how much your home could sell for in as little as 3 minutes with a no-obligation cash offer.
Estimated market value
$495,700
