Perched atop a scenic hill on 1.9 acres, this charming old white farmhouse is full of timeless character and classic appeal. From the moment you arrive, you'll appreciate the peaceful setting, beautiful views, and the warmth this home has to offer. Inside, the home showcases stunning original woodwork, a gorgeous stained glass window at the base of the staircase, elegant pocket doors leading into the inviting family room/parlor, and a built-in china hutch that adds to the home's historic charm. The spacious family room features a cozy fireplace, creating the perfect gathering space. One of the home's most unique architectural details is the grand staircase that splits at the landing, leading into both the dining room and living room. The kitchen offers an abundance of beautifully crafted Amish-built cabinetry, providing both quality and functionality. Just off the large attached 2-car garage, you'll find a convenient mudroom entry. A rare find for a home of this era, the main-level primary suite includes its own private bath and walk-in closet. Upstairs features four additional spacious bedrooms and plenty of room for family, guests, or home office needs, along with access to a attic space that offers endless possibilities. This home has been well cared for over the years and is in great overall condition, while still offering the opportunity to add your own updates and personal touch. If you've been looking for a property with acreage, charm, space, and character, this hilltop farmhouse is truly a special place to call home.
Sold
Zestimate®
$317,000
3643 W 600 S, Shelbyville, IN 46176
5beds
3,186sqft
Residential, Single Family Residence
Built in 1900
1.9 Acres Lot
$317,000 Zestimate®
$99/sqft
$2,286 Estimated rent
Home value
$317,000
$292,000 - $342,000
$2,286/mo
Zestimate® history
Owner options
List your home for rent
$2,286/mo
Rent Zestimate®
Find your next renter with Zillow Rental Manager. Plus, with online applications, you can quickly screen prospective tenants – for free.
$2,286/mo
Rent Zestimate®
Refinance and save
$1,525/mo
Est. payment
Refinancing to a lower rate could help reduce your monthly payments and save thousands over the life of the loan.
$1,525/mo
Est. payment
Explore your selling options
Work with a Zillow partner agent
Leverage their expertise and Zillow's premium Showcase listings to get your home seen by more buyers.
Get startedList with your own agent
Get your home in front of millions of buyers by listing it on Zillow.
Learn how to do itSell it yourself
Take full control of how buyers see your home on Zillow by listing For Sale by Owner (FSBO).
List your homeWhat's special
Zillow last checked:
Listing updated:
Listed by:
Nathan Runnebohm 317-441-8383,
Runnebohm Realty, LLC
Bought with:
Tamara Wright
Hoosier, REALTORS®
Source: MIBOR as distributed by MLS GRID,MLS#: 22094306
Facts & features
Interior
Bedrooms & bathrooms
- Bedrooms: 5
- Bathrooms: 3
- Full bathrooms: 2
- 1/2 bathrooms: 1
- Main level bathrooms: 2
- Main level bedrooms: 1
Primary bedroom
- Level: Main
- Area: 180 Square Feet
- Dimensions: 15x12
Bedroom 2
- Level: Upper
- Area: 180 Square Feet
- Dimensions: 15x12
Bedroom 3
- Level: Upper
- Area: 225 Square Feet
- Dimensions: 15x15
Bedroom 4
- Level: Upper
- Area: 180 Square Feet
- Dimensions: 15x12
Bedroom 5
- Level: Upper
- Area: 108 Square Feet
- Dimensions: 12x9
Other
- Level: Upper
- Area: 315 Square Feet
- Dimensions: 21x15
Breakfast room
- Level: Main
- Area: 180 Square Feet
- Dimensions: 15x12
Dining room
- Level: Main
- Area: 225 Square Feet
- Dimensions: 15x15
Family room
- Level: Main
- Area: 210 Square Feet
- Dimensions: 15x14
Foyer
- Level: Main
- Area: 180 Square Feet
- Dimensions: 20x9
Kitchen
- Level: Main
- Area: 135 Square Feet
- Dimensions: 15x9
Living room
- Level: Main
- Area: 285 Square Feet
- Dimensions: 19x15
Living room
- Level: Main
- Area: 285 Square Feet
- Dimensions: 19x15
Mud room
- Level: Main
- Area: 117 Square Feet
- Dimensions: 13x9
Heating
- Forced Air, Natural Gas
Cooling
- Central Air
Appliances
- Included: Dishwasher, Dryer, Gas Oven, Washer, Range Hood
- Laundry: Laundry Closet, Main Level
Features
- Attic Access, Breakfast Bar, Built-in Features, Entrance Foyer, Hardwood Floors, Eat-in Kitchen, Walk-In Closet(s), Kitchen Island
- Flooring: Hardwood
- Windows: Wood Work Stained
- Basement: Cellar
- Attic: Access Only
- Number of fireplaces: 1
- Fireplace features: Bedroom
Interior area
- Total structure area: 3,186
- Total interior livable area: 3,186 sqft
- Finished area below ground: 0
Property
Parking
- Total spaces: 2
- Parking features: Attached
- Attached garage spaces: 2
Features
- Levels: Two and a Half
- Stories: 2
- Patio & porch: Covered, Patio
- Has view: Yes
- View description: Rural
Lot
- Size: 1.9 Acres
Details
- Parcel number: 731403100005000010
- Special conditions: As Is,Estate
- Horse amenities: None
Construction
Type & style
- Home type: SingleFamily
- Architectural style: Traditional
- Property subtype: Residential, Single Family Residence
Materials
- Aluminum Siding
- Foundation: Brick/Mortar, Cellar
Condition
- New construction: No
- Year built: 1900
Utilities & green energy
- Electric: 200+ Amp Service
- Sewer: Septic Tank
- Water: Well, Private
- Utilities for property: Electricity Connected
Community & HOA
Community
- Subdivision: No Subdivision
HOA
- Has HOA: No
Location
- Region: Shelbyville
Financial & listing details
- Price per square foot: $99/sqft
- Tax assessed value: $453,700
- Annual tax amount: $3,554
- Date on market: 6/24/2026
- Cumulative days on market: 61 days
- Electric utility on property: Yes
Price history
| Date | Event | Price |
|---|---|---|
| 7/27/2026 | Sold | $317,000-8.1%$99/sqft |
Source:  MIBOR as distributed by MLS GRID #22094306 Report a problem MIBOR as distributed by MLS GRID #22094306 Report a problem | ||
| 6/24/2026 | Pending sale | $345,000$108/sqft |
Source: MIBOR as distributed by MLS GRID #22094306 Report a problem | ||
| 6/15/2026 | Listing removed | $345,000$108/sqft |
Source: MIBOR as distributed by MLS GRID #22094306 Report a problem | ||
| 6/8/2026 | Listed for sale | $345,000$108/sqft |
Source: MIBOR as distributed by MLS GRID #22094306 Report a problem | ||
| 5/31/2026 | Listing removed | $345,000$108/sqft |
Source: MIBOR as distributed by MLS GRID #22094306 Report a problem | ||
| 5/29/2026 | Price change | $345,000-4.2%$108/sqft |
Source: MIBOR as distributed by MLS GRID #22094306 Report a problem | ||
| 5/8/2026 | Price change | $360,000-5.3%$113/sqft |
Source: MIBOR as distributed by MLS GRID #22094306 Report a problem | ||
| 5/1/2026 | Price change | $380,000-9.5%$119/sqft |
Source: MIBOR as distributed by MLS GRID #22094306 Report a problem | ||
| 4/10/2026 | Listed for sale | $419,900$132/sqft |
Source: MIBOR as distributed by MLS GRID #22094306 Report a problem | ||
Public tax history
| Year | Property taxes | Tax assessment |
|---|---|---|
| 2025 | $3,555 +2.6% | $453,700 +1% |
| 2024 | $3,463 +7% | $449,000 +1.7% |
| 2023 | $3,236 +11.5% | $441,300 +16.3% |
| 2022 | $2,901 +3.4% | $379,400 +14.4% |
| 2021 | $2,807 +0.2% | $331,500 +3.1% |
| 2020 | $2,800 +4.1% | $321,400 -5% |
| 2019 | $2,691 +9.5% | $338,200 +3.9% |
| 2018 | $2,457 +3.6% | $325,400 +1.6% |
| 2017 | $2,372 | $320,200 +2.2% |
| 2016 | $2,372 +0.5% | $313,300 -3.2% |
| 2014 | $2,360 -11.5% | $323,500 +0.1% |
| 2013 | $2,667 +31.1% | $323,100 +3.5% |
| 2012 | $2,034 -8.2% | $312,100 +3.2% |
| 2011 | $2,216 -10% | $302,400 -0.6% |
| 2010 | $2,463 -0.9% | $304,300 +0.6% |
| 2009 | $2,485 | $302,600 +5.9% |
| 2007 | -- | $285,800 +22.4% |
| 2006 | $2,389 | $233,500 |
| 2005 | -- | $233,500 |
Find assessor info on the county website
Neighborhood: 46176
Nearby homes
- $223,9003 bd1 ba1.3k sqft3593 W 600 S, Shelbyville, IN 46176Off Market
- $239,1003 bd1 ba1.1k sqft3523 W 600 S, Shelbyville, IN 46176Off Market
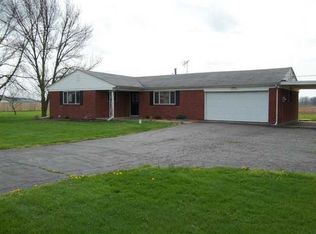
- $208,5003 bd2 ba1.3k sqft3962 W 600 S, Shelbyville, IN 46176Off Market
- $93,00043.22 Acres3335 W 600 S, Shelbyville, IN 46176Off Market
- $314,7003 bd1 ba2.5k sqft3335 W 600 S, Shelbyville, IN 46176Off Market
- $192,3003 bd1 ba1.3k sqft4024 W 600 S, Shelbyville, IN 46176Off Market
- $3,100-- bd-- ba-- sqft4034 W 600 S, Shelbyville, IN 46176Off Market
- $189,4003 bd1 ba1.3k sqft4034 W 600 S, Shelbyville, IN 46176Off Market
Nearby schools
GreatSchools rating
- 7/10Southwestern Elementary SchoolGrades: PK-6Distance: 0.3 mi
- 5/10Southwestern High SchoolGrades: 7-12Distance: 0.3 mi
Schools provided by the listing agent
- Elementary: Southwestern Elementary School
- High: Southwestern High School
Source: MIBOR as distributed by MLS GRID. This data may not be complete. We recommend contacting the local school district to confirm school assignments for this home.
Get a cash offer in 3 minutes
Find out how much your home could sell for in as little as 3 minutes with a no-obligation cash offer.
Estimated market value
$317,000
Get a cash offer in 3 minutes
Find out how much your home could sell for in as little as 3 minutes with a no-obligation cash offer.
Estimated market value
$317,000
- Indiana
- Shelby County
- Shelbyville
- 46176
- 3643 W 600 S
Nearby cities
Nearby neighborhoods
Nearby zip codes
Other Shelbyville Topics
