Perfectly located in the very desirable Avondale/Logan Square neighborhood. This beautifully renovated, traditional, all-brick classic Chicago home is set on an extra wide lot surrounded by custom landscaping sitting on a quiet tree lined street. Boasting 3 bedrooms upstairs, 1 on the lower level currently used as a workshop and 2.5 bathrooms. Gorgeous master suite with WIC and room for a home office and lots of natural light. Master bath was completely renovated in 2021 w/dual vanity, walk-in shower and design finishes that are perfectly on trend. Hardwood floors throughout this spacious home offering separate living, dining and family rooms. Tastefully designed open concept kitchen includes SS appliances, large range, two-toned 42' cabinets, oversized island and walk-in pantry. The eat-in dining room leads you out to a generous size deck, making the space excellent for all your entertaining needs. The basement offers a separate laundry room, the potential for another bedroom or in-law suite w/ an additional family room, custom epoxy floors and tons of storage space. Home has a dual-zoned HVAC system. Custom trim and new molding throughout. New garage extra wide 2car garage built in 2019 that includes overhead storage w/built-in sliding ladder and electric car charging station. Flood control/prevention pump installed 2021, please see additional docs. Conveniently located with a fast walk to the Blue Line Stop, easy access to 90/94. Walks to numerous restaurants, cafes and coffee spots or stop by the Logan Square Farmers Market and boutique shops along Milwaukee Ave. Endless amount of entertainment within reach making this a true Chicago gem. Welcome Home!
Closed
$780,000
3643 W Oakdale Ave, Chicago, IL 60618
3beds
3,000sqft
Single Family Residence
Built in 1920
3,625 Square Feet Lot
$958,800 Zestimate®
$260/sqft
$4,478 Estimated rent
Home value
$958,800
$901,000 - $1.03M
$4,478/mo
Zestimate® history
Owner options
List your home for rent
$4,478/mo
Rent Zestimate®
Find your next renter with Zillow Rental Manager. Plus, with online applications, you can quickly screen prospective tenants – for free.
$4,478/mo
Rent Zestimate®
Refinance and save
$5,504/mo
Est. payment
Refinancing to a lower rate could help reduce your monthly payments and save thousands over the life of the loan.
$5,504/mo
Est. payment
Explore your selling options
Work with a Zillow partner agent
Leverage their expertise and Zillow's premium Showcase listings to get your home seen by more buyers.
Get startedList with your own agent
Get your home in front of millions of buyers by listing it on Zillow.
Learn how to do itSell it yourself
Take full control of how buyers see your home on Zillow by listing For Sale by Owner (FSBO).
List your homeWhat's special
Overhead storageWalk-in showerSeparate laundry roomCustom landscapingSeparate livingExtra wide lotCustom trim
Zillow last checked:
Listing updated:
Listed by:
Cassandra Bockman, ABR,GRI 815-501-7531,
Berkshire Hathaway HomeServices Starck Real Estate
Bought with:
Jennifer Downey Piehl, ABR
@properties Christie's International Real Estate
Source: MRED as distributed by MLS GRID,MLS#: 11849021
Facts & features
Interior
Bedrooms & bathrooms
- Bedrooms: 3
- Bathrooms: 3
- Full bathrooms: 2
- 1/2 bathrooms: 1
Rooms
- Room types: Bonus Room, Deck, Sitting Room, Walk In Closet
Primary bedroom
- Features: Flooring (Hardwood), Bathroom (Full, Shower Only)
- Level: Second
- Area: 240 Square Feet
- Dimensions: 16X15
Bedroom 2
- Features: Flooring (Hardwood)
- Level: Second
- Area: 169 Square Feet
- Dimensions: 13X13
Bedroom 3
- Features: Flooring (Hardwood)
- Level: Second
- Area: 130 Square Feet
- Dimensions: 10X13
Bonus room
- Features: Flooring (Sustainable)
- Level: Lower
- Area: 171 Square Feet
- Dimensions: 9X19
Deck
- Level: Main
- Area: 120 Square Feet
- Dimensions: 12X10
Dining room
- Features: Flooring (Hardwood)
- Level: Main
- Area: 165 Square Feet
- Dimensions: 11X15
Family room
- Features: Flooring (Hardwood)
- Level: Main
- Area: 228 Square Feet
- Dimensions: 19X12
Kitchen
- Features: Kitchen (Eating Area-Breakfast Bar, Island, Pantry-Walk-in, Custom Cabinetry, Granite Counters, Updated Kitchen), Flooring (Hardwood)
- Level: Main
- Area: 165 Square Feet
- Dimensions: 11X15
Laundry
- Features: Flooring (Ceramic Tile)
- Level: Lower
- Area: 84 Square Feet
- Dimensions: 7X12
Living room
- Features: Flooring (Hardwood)
- Level: Main
- Area: 253 Square Feet
- Dimensions: 11X23
Sitting room
- Features: Flooring (Hardwood)
- Level: Main
- Area: 112 Square Feet
- Dimensions: 16X7
Walk in closet
- Features: Flooring (Hardwood)
- Level: Second
- Area: 40 Square Feet
- Dimensions: 8X5
Heating
- Natural Gas, Forced Air, Zoned
Cooling
- Central Air, Zoned, Dual
Appliances
- Laundry: Gas Dryer Hookup, Electric Dryer Hookup, Sink
Features
- 1st Floor Full Bath, Built-in Features, Walk-In Closet(s), Bookcases, Pantry
- Flooring: Hardwood
- Basement: Finished,Sub-Basement,Exterior Entry,Rec/Family Area,Storage Space,Walk-Up Access,Full,Daylight
Interior area
- Total structure area: 0
- Total interior livable area: 3,000 sqft
Property
Parking
- Total spaces: 2
- Parking features: Off Alley, Garage Door Opener, Heated Garage, On Site, Garage Owned, Detached, Garage
- Garage spaces: 2
- Has uncovered spaces: Yes
Accessibility
- Accessibility features: No Disability Access
Features
- Stories: 2
Lot
- Size: 3,625 Square Feet
- Dimensions: 29X125
Details
- Parcel number: 13261220230000
- Special conditions: None
Construction
Type & style
- Home type: SingleFamily
- Property subtype: Single Family Residence
Materials
- Brick
Condition
- New construction: No
- Year built: 1920
- Major remodel year: 2017
Utilities & green energy
- Electric: Circuit Breakers, 200+ Amp Service
- Sewer: Public Sewer
- Water: Lake Michigan
Community & HOA
Community
- Features: Sidewalks, Street Lights, Street Paved
HOA
- Services included: None
Location
- Region: Chicago
Financial & listing details
- Price per square foot: $260/sqft
- Annual tax amount: $10,834
- Date on market: 8/17/2023
- Listing terms: Conventional
- Ownership: Fee Simple
Price history
| Date | Event | Price |
|---|---|---|
| 9/20/2023 | Sold | $780,000+4%$260/sqft |
Source:  MRED as distributed by MLS GRID #11849021 Report a problem MRED as distributed by MLS GRID #11849021 Report a problem | ||
| 8/22/2023 | Contingent | $750,000$250/sqft |
Source: MRED as distributed by MLS GRID #11849021 Report a problem | ||
| 8/17/2023 | Listed for sale | $750,000+31.1%$250/sqft |
Source: MRED as distributed by MLS GRID #11849021 Report a problem | ||
| 10/19/2017 | Sold | $572,000-2.9%$191/sqft |
Source: MRED as distributed by MLS GRID #09642762 Report a problem | ||
| 8/8/2017 | Pending sale | $589,000$196/sqft |
Source: Mark Allen Realty #09642762 Report a problem | ||
| 7/20/2017 | Price change | $589,000-1.8%$196/sqft |
Source: Mark Allen Realty #09642762 Report a problem | ||
| 5/31/2017 | Listed for sale | $599,900$200/sqft |
Source: Mark Allen Realty #09642762 Report a problem | ||
Public tax history
Tax history is unavailable.
Neighborhood: Avondale
Nearby homes
- $504,9003 bd2 ba1k sqft3647 W Oakdale Ave, Chicago, IL 60618Off Market
- $595,8004 bd2 ba2k sqft3641 W Oakdale Ave, Chicago, IL 60618Off Market
- $520,0003 bd3 ba1.3k sqft3649 W Oakdale Ave, Chicago, IL 60618Sold
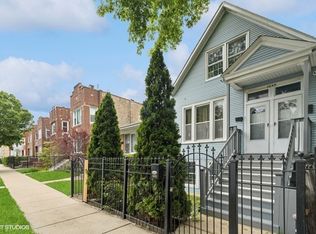
- $895,6006 bd3 ba2.7k sqft3637 W Oakdale Ave, Chicago, IL 60618Off Market
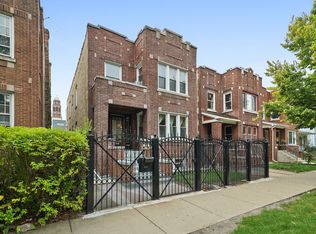
- $802,9002 bd3 ba2.2k sqft3651 W Oakdale Ave, Chicago, IL 60618Off Market
- $699,3005 bd3 ba2k sqft3635 W Oakdale Ave #1, Chicago, IL 60618Off Market
- $881,1901 bd1 ba800 sqft3653 W Oakdale Ave, Chicago, IL 60618Off Market
- $699,0004 bd2 ba-- sqft3633 W Oakdale Ave, Chicago, IL 60618Sold
Nearby schools
GreatSchools rating
- 5/10Garcia Lorca Elementary SchoolGrades: PK-8Distance: 0.5 mi
- 1/10Schurz High SchoolGrades: 9-12Distance: 1.2 mi
Schools provided by the listing agent
- District: 299
Source: MRED as distributed by MLS GRID. This data may not be complete. We recommend contacting the local school district to confirm school assignments for this home.
Get a cash offer in 3 minutes
Find out how much your home could sell for in as little as 3 minutes with a no-obligation cash offer.
Estimated market value
$958,800
Get a cash offer in 3 minutes
Find out how much your home could sell for in as little as 3 minutes with a no-obligation cash offer.
Estimated market value
$958,800
- Illinois
- Cook County
- Chicago
- 60618
- Avondale
- 3643 W Oakdale Ave
Nearby cities
Nearby neighborhoods
Nearby zip codes
Other Chicago Topics
