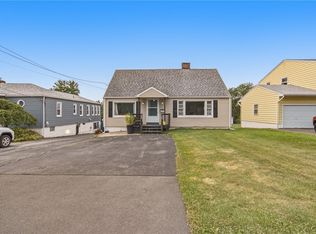
Welcome to this inviting 3-bedroom raised ranch nestled in a fabulous location in West Genesee School District close to shopping, restaurants & highways! Set on a spacious lot with extra parking, this home offers endless potential for its next owner to make it truly their own. Stroll into the large foyer with ample space for kicking those shoes off and hanging your coat after a long day. Huge living room has plush carpet and abundant windows creating a cheerful ambiance. Cozy eat in kitchen perfect to whip up a quick meal has a newer refrigerator. Comfortable and functional bedrooms with warm hardwood flooring have ample closet space. The freshly cleaned and newly painted basement provides a blank canvas for you to create a space that fits your lifestyle! Enjoy peaceful mornings or relaxing evenings overlooking the private backyard, where you'll often spot deer, birds, and other local wildlife. The functional layout provides comfortable living spaces and a solid foundation for your personal updates and cosmetic improvements. Whether you're a first-time buyer, downsizing, or looking for a home you can customize to your style, this property is a fantastic opportunity to build equity in a sought-after location. With great bones, a serene setting, and room to add your personal touch, this beauty is ready to become your dream home.
Pending
$229,900
3643 Warners Rd, Syracuse, NY 13209
3beds
1,536sqft
Single Family Residence
Built in 1960
0.34 Acres Lot
$-- Zestimate®
$150/sqft
$-- HOA
What's special
- 60 days
- 32
- 0
Zillow last checked:
Listing updated:
Listed by:
HHC Realty 315-303-2129,
Kimberly Tretowicz 315-751-0807
Source: NYSAMLSs,MLS#: S1697347 Originating MLS: Syracuse
Originating MLS: SyracuseFacts & features
Interior
Bedrooms & bathrooms
- Bedrooms: 3
- Bathrooms: 1
- Full bathrooms: 1
Heating
- Gas, Forced Air
Cooling
- Central Air
Appliances
- Included: Dryer, Gas Oven, Gas Range, Gas Water Heater, Refrigerator, Washer
- Laundry: In Basement
Features
- Entrance Foyer, Eat-in Kitchen, Separate/Formal Living Room, Sliding Glass Door(s)
- Flooring: Carpet, Hardwood, Varies
- Doors: Sliding Doors
- Basement: Partial
- Has fireplace: No
Interior area
- Total structure area: 1,536
- Total interior livable area: 1,536 sqft
- Finished area below ground: 624
Video & virtual tour
Property
Parking
- Total spaces: 1
- Parking features: Attached, Garage, Driveway
- Attached garage spaces: 1
Features
- Levels: One
- Stories: 1
- Exterior features: Blacktop Driveway, Private Yard, See Remarks
Lot
- Size: 0.34 Acres
- Dimensions: 75 x 200
- Features: Near Public Transit, Rectangular, Rectangular Lot, Residential Lot, Wooded
Details
- Parcel number: 31208901700000030150000000
- Special conditions: Estate
Construction
Type & style
- Home type: SingleFamily
- Architectural style: Raised Ranch
- Property subtype: Single Family Residence
Materials
- Vinyl Siding
- Foundation: Block
- Roof: Architectural,Shingle
Condition
- Resale
- Year built: 1960
Utilities & green energy
- Sewer: Connected
- Water: Connected, Public
- Utilities for property: Cable Available, Sewer Connected, Water Connected
Community & HOA
Location
- Region: Syracuse
Financial & listing details
- Price per square foot: $150/sqft
- Tax assessed value: $140,000
- Annual tax amount: $5,926
- Date on market: 7/31/2026
- Cumulative days on market: 32 days
- Listing terms: Conventional,FHA,VA Loan
Estimated market value
Not available
Estimated sales range
Not available
Not available
Price history
| Date | Event | Price |
|---|---|---|
| 8/13/2026 | Pending sale | $229,900$150/sqft |
Source:  NYSAMLSs #S1697347 Report a problem NYSAMLSs #S1697347 Report a problem | ||
| 7/31/2026 | Listed for sale | $229,900$150/sqft |
Source: NYSAMLSs #S1697347 Report a problem | ||
Public tax history
| Year | Property taxes | Tax assessment |
|---|---|---|
| 2018 | $4,059 | $102,000 |
| 2017 | $4,059 +141.9% | $102,000 |
| 2016 | $1,677 | $102,000 |
| 2015 | -- | $102,000 |
| 2014 | -- | $102,000 |
Find assessor info on the county website
Monthly payment
Climate risks
Neighborhood: 13209
Nearby schools
Schools provided by the listing agent
- High: West Genesee Senior High
- District: West Genesee
Source: NYSAMLSs. This data may not be complete. We recommend contacting the local school district to confirm school assignments for this home.

Similar homes
- $260,0003 bd2 ba1.3k sqft100 Oakridge Cir, Syracuse, NY 13209For Sale
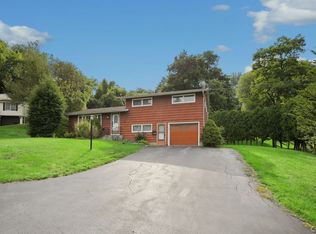
 MLS ID #S1713305, Chip Hodgkins, Listing by: Hunt Real Estate ERA. NYSAMLSs
 - $239,0003 bd2 ba1k sqft102 Juanita Dr, Liverpool, NY 13090For Sale
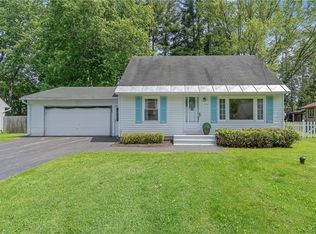 MLS ID #S1716326, Meghan Gould, Listing by: Hunt Real Estate ERA. NYSAMLSs
 - $229,9003 bd2 ba1.5k sqft9 Donald Pl, Liverpool, NY 13090For Sale
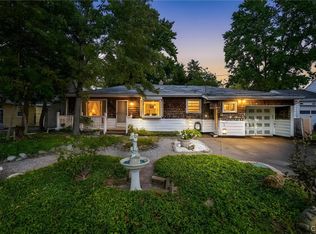 MLS ID #S1715469, David Duskee, Listing by: Hunt Real Estate ERA. NYSAMLSs
 - $249,9004 bd1 ba1.6k sqft137 Old Liverpool Rd, Liverpool, NY 13088For Sale
 MLS ID #S1705233, James Burnham, Listing by: Coldwell Banker Prime Prop,Inc. NYSAMLSs
 - $340,0003 bd3 ba1.5k sqft204 Hornady Dr, Syracuse, NY 13209For SaleMLS ID #S1704793, Jacob Kippen, Listing by: Rooftop Realty Group LLC. NYSAMLSs
- $239,9003 bd2 ba1.3k sqft305 Hanover Ave, Liverpool, NY 13088For SaleMLS ID #S1700672, Courtney Casey, Listing by: Hunt Real Estate ERA. NYSAMLSs
- $189,9003 bd2 ba1k sqft148 Hensberry Rd, Syracuse, NY 13207For SaleMLS ID #S1711541, Jane G O'Brien, Listing by: Howard Hanna Real Estate. NYSAMLSs
- $289,9003 bd3 ba1.8k sqft414 Beverly Dr, Syracuse, NY 13219For SaleMLS ID #S1706954, Maura Kusak-McGuire, Listing by: Acropolis Realty Group LLC. NYSAMLSs
- $269,9003 bd1 ba976 sqft109 Camillus Park Dr, Camillus, NY 13031For SaleMLS ID #S1710873, Alexia Rodriguez, Listing by: Acropolis Realty Group LLC. NYSAMLSs
- $237,0003 bd1 ba880 sqft116 David Dr, North Syracuse, NY 13212For SaleMLS ID #S1715299, Robert McTague, Listing by: Howard Hanna Real Estate. NYSAMLSs
- $179,9003 bd2 ba1.2k sqft101 Merrill St, Syracuse, NY 13208For SaleMLS ID #S1717652, Catherine Huang, Listing by: Howard Hanna Real Estate. NYSAMLSs
- $234,9003 bd2 ba1.2k sqft7306 Greenbriar Rd, North Syracuse, NY 13212For SaleMLS ID #S1714243, Alicia McMahon, Listing by: Hunt Real Estate ERA. NYSAMLSs
- $210,0003 bd2 ba1.3k sqft3223 Amber Rd, Marcellus, NY 13108For SaleMLS ID #S1704524, Courtney Casey, Listing by: Hunt Real Estate ERA. NYSAMLSs
- $229,0003 bd2 ba1.3k sqft117 Brandon Rd, East Syracuse, NY 13057For SaleMLS ID #S1709593, David Falge, Listing by: Limestone Creek Properties LLC. NYSAMLSs
- $200,0004 bd2 ba1.1k sqft177 Merritt Ave, Syracuse, NY 13207For SaleMLS ID #S1714697, Thomas Tarry JR, Listing by: Move Real Estate. NYSAMLSs
- $225,0003 bd2 ba1k sqft107 Mott Rd, Fayetteville, NY 13066For SaleMLS ID #S1709522, Judy M. Winslow, Listing by: Hunt Real Estate ERA. NYSAMLSs
- $199,9004 bd1 ba1.3k sqft223 W Ostrander Ave, Syracuse, NY 13205For SaleMLS ID #S1705198, Kristy Brzostek, Listing by: Kirnan Real Estate. NYSAMLSs
- $209,9002 bd2 ba1.2k sqft120 Peck Ave, Syracuse, NY 13206For SaleMLS ID #S1716594, Joseph Calaprico, Listing by: The O'Hara Group. NYSAMLSs
- $219,9003 bd1 ba1k sqft315 Russell Ave, Liverpool, NY 13088For SaleMLS ID #S1705874, Glenn Riemenschneider, Listing by: eXp Realty. NYSAMLSs
- $200,0003 bd1 ba1.2k sqft41 Grover St, East Syracuse, NY 13057For SaleMLS ID #S1709959, Teresa M Hoxie, Listing by: Howard Hanna Real Estate. NYSAMLSs
