SPACIOUS & STUNNING DETACHED CONDO IN PRISTINE CONDITION! WALKING DIST. TO METRO PARKWAY WALK/BIKE PATH . BEAUTIFULLY MAINTAINED, FEATURING OAK KITCHEN CUSTOM BACKSPLASH, SILESTONE COUNTERS, SS APPL. PORC. TILE, ALONG W/FFL & FOYER. GR SHOWCASES A GORGEOUS HW FLOOR, GAS FP & 2 DW TO 25X10 DECK W/ALL SEASON AWNING. HOME OFFICE IS RICHLY PANELED & FLOORED IN OAK BOASTS BAY WINDOW, BUILT IN CABINETRY. PRIMARY ENSUITE W/FULL BATH FEAT. TILE SHOWER, GRANITE, 2 GENEROUS CLOSETS WI/ORGANIZERS.WHOLE HOUSE RECENTLY REPAINTED & UPDATED W/NEW INTERIOR DOORS & LIGHTING. THIS HOME OFFERS FRESH, MOVE-IN-READY APPEAL. UPGRADED CROWN MOLDING THRU-OUT MAIN FLOOR ADDS A TOUCH OF ELEGANCE. FURN 2020,, A/C 2014, XTRA INSUL. UPDATED ROOF, FIN. BASE. FEAT 2 BR, EGRESS WINDOW, FULL BATH, KITCHEN & TONS OF STORAGE. STEP OUTSIDE TO A HUGE DECK WITH ALL SEASON AWNING, OVERLOOKING LARGE LOT, PERFECT FOR ENTERTAINING, GARAGE HAS EPOXY FLOOR, OPENER & IS DRY WALLED. SOME PHOTOS ARE VIRTUALLY STAGED.
Sold for $350,000
$350,000
36431 Harness Circle Ct #49, Clinton Township, MI 48035
2beds
3,410sqft
Condominium
Built in 1991
-- sqft lot
$-- Zestimate®
$103/sqft
$-- Estimated rent
Home value
Not available
Estimated sales range
Not available
Not available
Zestimate® history
Owner options
List your home for rent
Find your next renter with Zillow Rental Manager. Plus, with online applications, you can quickly screen prospective tenants – for free.
Refinance and save
$2,448/mo
Est. payment
Refinancing to a lower rate could help reduce your monthly payments and save thousands over the life of the loan.
$2,448/mo
Est. payment
Explore your selling options
Work with a Zillow partner agent
Leverage their expertise and Zillow's premium Showcase listings to get your home seen by more buyers.
Get startedList with your own agent
Get your home in front of millions of buyers by listing it on Zillow.
Learn how to do itSell it yourself
Take full control of how buyers see your home on Zillow by listing For Sale by Owner (FSBO).
List your homeWhat's special
Home officeEgress windowLarge lotHuge deckSilestone countersUpdated roofPrimary ensuite
Zillow last checked:
Listing updated:
Listed by:
Janice Calcaterra 586-764-6873,
Real Estate One Clinton
Bought with:
Janice Calcaterra, 6506041947
Real Estate One Clinton
Source: MiRealSource,MLS#: 50192681 Originating MLS: MiRealSource
Originating MLS: MiRealSourceFacts & features
Interior
Bedrooms & bathrooms
- Bedrooms: 2
- Bathrooms: 2
- Full bathrooms: 2
Rooms
- Room types: Den/Study/Lib, Bedroom, Laundry, Master Bedroom, Great Room, Office, Basement Full Bath, First Flr Lavatory, Dining "L"
Primary bedroom
- Level: First
Bedroom 1
- Features: Carpet
- Level: Entry
- Area: 192
- Dimensions: 16 x 12
Bedroom 2
- Features: Carpet
- Level: Entry
- Area: 120
- Dimensions: 12 x 10
Bathroom 1
- Features: Ceramic
- Level: Entry
- Area: 40
- Dimensions: 5 x 8
Bathroom 2
- Features: Ceramic
- Level: Entry
- Area: 48
- Dimensions: 8 x 6
Dining room
- Level: Entry
- Area: 140
- Dimensions: 14 x 10
Great room
- Level: Entry
- Area: 368
- Dimensions: 23 x 16
Kitchen
- Level: Entry
- Area: 110
- Dimensions: 11 x 10
Heating
- Forced Air, Humidity Control, Natural Gas
Cooling
- Ceiling Fan(s), Central Air
Appliances
- Included: Dishwasher, Disposal, Dryer, Humidifier, Microwave, Other, Range/Oven, Refrigerator, Washer, Gas Water Heater
- Laundry: First Floor Laundry, Entry
Features
- Cathedral/Vaulted Ceiling, Sump Pump, Walk-In Closet(s)
- Flooring: Ceramic Tile, Hardwood, Carpet, Wood
- Windows: Bay Window(s), Window Treatments
- Basement: Daylight,Finished,Concrete,Sump Pump
- Number of fireplaces: 1
- Fireplace features: Gas, Great Room
Interior area
- Total structure area: 3,552
- Total interior livable area: 3,410 sqft
- Finished area above ground: 1,810
- Finished area below ground: 1,600
Property
Parking
- Total spaces: 2
- Parking features: Garage, Attached, Electric in Garage, Garage Door Opener
- Attached garage spaces: 2
Features
- Levels: One
- Stories: 1
- Patio & porch: Deck
- Exterior features: Lawn Sprinkler
Details
- Parcel number: 1611 30 177 049
- Zoning description: Residential
- Special conditions: Private
- Other equipment: Air Cleaner
Construction
Type & style
- Home type: Condo
- Architectural style: Ranch
- Property subtype: Condominium
Materials
- Brick
- Foundation: Basement, Concrete Perimeter
Condition
- New construction: No
- Year built: 1991
Utilities & green energy
- Sewer: Public Sanitary
- Water: Public
- Utilities for property: Cable/Internet Avail.
Community & HOA
Community
- Security: Security System
- Deposit fee: $0
- Application fee: $0
- Subdivision: Steeple Chase
HOA
- Has HOA: Yes
- Amenities included: Maintenance Grounds
- Services included: Maintenance Grounds, Snow Removal
- HOA fee: $140 monthly
- HOA name: METRO PROPERTY MANAGEMENT
- HOA phone: 586-566-8100
Location
- Region: Clinton Township
Financial & listing details
- Price per square foot: $103/sqft
- Annual tax amount: $4,210
- Date on market: 10/27/2025
- Cumulative days on market: 35 days
- Listing agreement: Exclusive Right To Sell
- Listing terms: Cash,Conventional,VA Loan
- Road surface type: Paved
Price history
| Date | Event | Price |
|---|---|---|
| 1/2/2026 | Sold | $350,000-4.1%$103/sqft |
Source:  MiRealSource #50192681 Report a problem MiRealSource #50192681 Report a problem | ||
| 12/3/2025 | Pending sale | $364,900$107/sqft |
Source: MiRealSource #50192819 Report a problem | ||
| 11/10/2025 | Price change | $364,900-2.7%$107/sqft |
Source: MiRealSource #50192819 Report a problem | ||
| 10/27/2025 | Listed for sale | $374,900$110/sqft |
Source: MiRealSource #50192681 Report a problem | ||
Public tax history
Tax history is unavailable.
Neighborhood: 48035
Nearby homes

- $309,2503 bd3 ba3k sqft36424 Harness Circle Ct, Clinton Township, MI 48035Sold
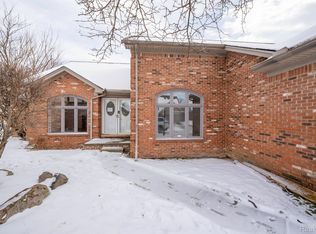
- $338,5003 bd4 ba2.5k sqft36464 Harness Circle Ct, Clinton Township, MI 48035Sold
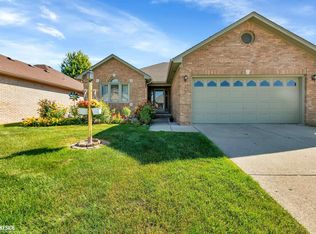
- $320,0003 bd2 ba1.5k sqft36334 Genuine Risk Ct, Clinton Township, MI 48035Sold
- $291,0002 bd2 ba1.5k sqft36491 Perfecta Ct, Clinton Township, MI 48035Sold

- $304,100-- bd3 ba-- sqft36431 Palomino Ct, Clinton Township, MI 48035Off Market
- $252,3002 bd2 ba1.5k sqft36451 Palomino Ct #40, Clinton Township, MI 48035Off Market
- $318,000-- bd2 ba-- sqft36451 Palomino Ct, Clinton Township, MI 48035Sold
- $304,500-- bd2 ba-- sqft36471 Palomino Ct, Clinton Township, MI 48035Off Market
Nearby schools
GreatSchools rating
- 5/10Walt Disney Elementary SchoolGrades: K-6Distance: 1.6 mi
- 6/10Richards Middle SchoolGrades: 7-8Distance: 1.4 mi
- 7/10Fraser High SchoolGrades: 9-12Distance: 1.3 mi
Schools provided by the listing agent
- District: Fraser Public Schools
Source: MiRealSource. This data may not be complete. We recommend contacting the local school district to confirm school assignments for this home.


Get pre-qualified for a loan
At Zillow Home Loans, we can pre-qualify you in as little as 5 minutes with no impact to your credit score.An equal housing lender. NMLS #10287.
- Michigan
- Macomb County
- Clinton Township
- 48035
- 36431 Harness Circle Ct Unit 49
Nearby cities
Nearby zip codes
Other Clinton Township Topics
- Apartments for Rent in 48035
- Houses for Sale in 48035
- Houses for Rent in 48035
- 48035 Real Estate
- Clinton Township Condos
- Houses for Sale in Clinton Township
- Newest Listings in Clinton Township
- Clinton Township Home Values
- Clinton Township Real Estate Agents
- Clinton Township Refinance
- Clinton Township Mortgage Rates
