** NEW LOWER PRICE! ** Why settle for a new "cookie cutter" home that looks like your neighbor's home on a lot that is hardly big enough to fit the home? Take a look at this large 5bed/2.5bath 2906sqft custom home that is loaded with updates and upgrades. This home is quietly situated on a .33 acre dead end street conveniently located just a few blocks from the Dade City limits and less than 2 miles from local schools or local hospital. Floor plan offers a primary bedroom and bathroom ensuite on the 1st floor, guest bedrooms and bath on 2nd floor, and large 14'x29' 5th bedroom/bonus room on 3rd floor that would be perfect for a home theater, home office, or home gym. The island kitchen is adorned with beautiful solid wood custom cabinetry complimented with stone accents, granite countertops, crown molding, and a stainless steel farm sink. The dining area and living room floors are clad in warm toned engineered hardwood flooring. Enjoy a cozy fire by the custom stone fireplace and soaring vaulted ceilings in the living room. Other features include crown molding, double pane insulated windows, surround sound speakers, granite bath vanities, vessel sinks, and much more. Backyard is fenced with chain link fencing and is great for pets or children to play securely. NO HOA or CDD FEES OR RESTRICTIONS! Bring your boats, RV, ATV's or any other toys you enjoy. Located near the end of the paved dead end street so there are no worries about thru traffic. Roof replaced in 2020. Septic system pumped and inspected 9/2024.
Sold for $420,000
$420,000
36431 SHADY LANE, DADE CITY, FL 33525
5beds
2,906sqft
Single Family Residence
Built in 1976
0.33 Acres Lot
$408,500 Zestimate®
$145/sqft
$2,823 Estimated rent
Home value
$408,500
$372,000 - $449,000
$2,823/mo
Zestimate® history
Owner options
List your home for rent
$2,823/mo
Rent Zestimate®
Find your next renter with Zillow Rental Manager. Plus, with online applications, you can quickly screen prospective tenants – for free.
$2,823/mo
Rent Zestimate®
Refinance and save
$2,876/mo
Est. payment
Refinancing to a lower rate could help reduce your monthly payments and save thousands over the life of the loan.
$2,876/mo
Est. payment
Explore your selling options
Work with a Zillow partner agent
Leverage their expertise and Zillow's premium Showcase listings to get your home seen by more buyers.
Get startedList with your own agent
Get your home in front of millions of buyers by listing it on Zillow.
Learn how to do itSell it yourself
Take full control of how buyers see your home on Zillow by listing For Sale by Owner (FSBO).
List your homeWhat's special
Custom stone fireplaceIsland kitchenGranite countertopsGranite bath vanitiesSurround sound speakersSolid wood custom cabinetryDouble pane insulated windows
Zillow last checked:
Listing updated:
Listed by:
Bobby Welbourn 352-235-0334,
KELLER WILLIAMS RLTY NEW TAMPA 813-994-4422,
Michele Norling 813-468-8661,
KELLER WILLIAMS RLTY NEW TAMPA
Bought with:
Linda Besnier, 144063
COOPER & ASSOCIATES REALTY,INC
Source: Stellar MLS,MLS#: TB8305428 Originating MLS: Suncoast Tampa
Originating MLS: Suncoast Tampa
Facts & features
Interior
Bedrooms & bathrooms
- Bedrooms: 5
- Bathrooms: 3
- Full bathrooms: 2
- 1/2 bathrooms: 1
Rooms
- Room types: Dining Room, Utility Room
Primary bedroom
- Features: Built-in Closet
- Level: First
- Area: 216 Square Feet
- Dimensions: 12x18
Bedroom 2
- Features: Built-in Closet
- Level: Second
- Area: 160 Square Feet
- Dimensions: 10x16
Bedroom 3
- Features: Built-in Closet
- Level: Second
- Area: 224 Square Feet
- Dimensions: 14x16
Bedroom 4
- Features: Built-in Closet
- Level: Second
- Area: 224 Square Feet
- Dimensions: 14x16
Bedroom 5
- Features: Built-in Closet
- Level: Third
- Area: 368 Square Feet
- Dimensions: 23x16
Primary bathroom
- Features: Dual Sinks, Shower No Tub
- Level: First
- Area: 84 Square Feet
- Dimensions: 12x7
Bathroom 2
- Level: Second
- Area: 144 Square Feet
- Dimensions: 9x16
Bathroom 3
- Level: Third
- Area: 40 Square Feet
- Dimensions: 10x4
Dining room
- Level: First
- Area: 255 Square Feet
- Dimensions: 17x15
Kitchen
- Level: First
- Area: 255 Square Feet
- Dimensions: 17x15
Laundry
- Level: First
- Area: 84 Square Feet
- Dimensions: 12x7
Living room
- Level: First
- Area: 462 Square Feet
- Dimensions: 21x22
Heating
- Central, Electric
Cooling
- Central Air
Appliances
- Included: Dishwasher, Disposal, Electric Water Heater, Range, Refrigerator
- Laundry: Electric Dryer Hookup, Inside, Laundry Room, Washer Hookup
Features
- Ceiling Fan(s), Crown Molding, Primary Bedroom Main Floor, Solid Wood Cabinets, Stone Counters, Vaulted Ceiling(s)
- Flooring: Carpet, Tile
- Doors: French Doors
- Windows: Blinds, Double Pane Windows
- Has fireplace: Yes
- Fireplace features: Living Room, Wood Burning
Interior area
- Total structure area: 3,646
- Total interior livable area: 2,906 sqft
Property
Parking
- Total spaces: 2
- Parking features: Driveway, Garage Door Opener
- Attached garage spaces: 2
- Has uncovered spaces: Yes
- Details: Garage Dimensions: 20x22
Features
- Levels: Three Or More
- Stories: 3
- Patio & porch: Covered, Front Porch, Patio
- Exterior features: Rain Gutters
- Fencing: Chain Link
- Has view: Yes
- View description: Trees/Woods
Lot
- Size: 0.33 Acres
- Dimensions: 100 x 155
- Features: In County, Street Dead-End
- Residential vegetation: Trees/Landscaped
Details
- Parcel number: 212504000.0006.00007.0
- Zoning: R2
- Special conditions: None
Construction
Type & style
- Home type: SingleFamily
- Property subtype: Single Family Residence
Materials
- Vinyl Siding, Wood Frame
- Foundation: Slab
- Roof: Shingle
Condition
- New construction: No
- Year built: 1976
Utilities & green energy
- Sewer: Septic Tank
- Water: Well
- Utilities for property: BB/HS Internet Available, Cable Connected, Electricity Connected
Community & HOA
Community
- Pet fee: $0 monthly
- Subdivision: METES AND BOUNDS
HOA
- Has HOA: No
Location
- Region: Dade City
Financial & listing details
- Price per square foot: $145/sqft
- Tax assessed value: $442,373
- Annual tax amount: $2,038
- Date on market: 9/24/2024
- Cumulative days on market: 64 days
- Listing terms: Cash,Conventional,FHA,USDA Loan,VA Loan
- Ownership: Fee Simple
- Total actual rent: 0
- Electric utility on property: Yes
- Road surface type: Paved, Asphalt
Price history
| Date | Event | Price |
|---|---|---|
| 12/26/2024 | Sold | $420,000-2.3%$145/sqft |
Source:  Stellar MLS #TB8305428 Report a problem Stellar MLS #TB8305428 Report a problem | ||
| 11/27/2024 | Pending sale | $429,900$148/sqft |
Source: Stellar MLS #TB8305428 Report a problem | ||
| 11/17/2024 | Price change | $429,900-2.3%$148/sqft |
Source: Stellar MLS #TB8305428 Report a problem | ||
| 11/4/2024 | Price change | $439,900-2.2%$151/sqft |
Source: Stellar MLS #TB8305428 Report a problem | ||
| 9/24/2024 | Listed for sale | $449,900+12.5%$155/sqft |
Source: Stellar MLS #TB8305428 Report a problem | ||
| 1/25/2021 | Listing removed | -- |
Source: Owner Report a problem | ||
| 1/23/2021 | Listed for sale | $400,000+515.4%$138/sqft |
Source: Owner Report a problem | ||
| 3/18/1994 | Sold | $65,000$22/sqft |
Source: Public Record Report a problem | ||
Public tax history
| Year | Property taxes | Tax assessment |
|---|---|---|
| 2024 | $2,125 +4.3% | $154,140 |
| 2023 | $2,038 +11.9% | $154,140 +3% |
| 2022 | $1,821 +2.4% | $149,650 +6.1% |
| 2021 | $1,778 +1.9% | $141,070 +1.4% |
| 2020 | $1,744 +2.2% | $139,130 +2.3% |
| 2019 | $1,707 | $136,010 +1.9% |
| 2018 | $1,707 +2.3% | $133,474 |
| 2017 | $1,668 +0.7% | $133,474 +5.1% |
| 2016 | $1,657 +3.6% | $126,986 +0.7% |
| 2015 | $1,598 +3.1% | $126,103 -19.6% |
| 2014 | $1,551 | $156,753 +6.3% |
| 2013 | -- | $147,417 +1.1% |
| 2012 | -- | $145,833 -4.3% |
| 2011 | -- | $152,385 +0.6% |
| 2010 | -- | $151,543 -15.3% |
| 2009 | -- | $178,884 -12.2% |
| 2008 | -- | $203,833 +22.5% |
| 2007 | -- | $166,452 +14.4% |
| 2006 | -- | $145,463 +19.1% |
| 2005 | -- | $122,111 +31.4% |
| 2004 | -- | $92,945 +4.7% |
| 2003 | -- | $88,801 +4.9% |
| 2002 | -- | $84,630 +31.2% |
| 2000 | -- | $64,505 |
| 1999 | -- | $64,505 |
Find assessor info on the county website
Neighborhood: 33525
Nearby homes
- $225,1002 bd2 ba1k sqft36439 Shady Ln, Dade City, FL 33525Off Market
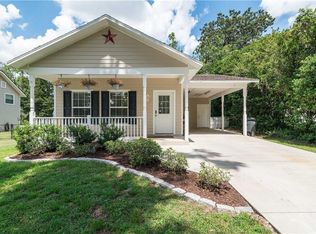
- $298,600-- bd2 ba1.8k sqft36445 Shady Ln, Dade City, FL 33525Off Market
- $257,300-- bd1 ba1.5k sqft36418 Shady Ln, Dade City, FL 33525Off Market
- $127,564-- bd-- ba-- sqft36418 Shady Ln, Dade City, FL 33525Off Market
- $151,770-- bd1 ba1.5k sqft36430 Shady Ln, Dade City, FL 33525Off Market
- $260,6003 bd1 ba1.4k sqft36440 Shady Ln, Dade City, FL 33525Off Market
- $363,2003 bd2 ba2k sqft36401 Shady Ln, Dade City, FL 33525Off Market
- $68,0854 bd3 ba3.8k sqft36410 State Road 52, Dade City, FL 33525Off Market
Nearby schools
GreatSchools rating
- 3/10San Antonio Elementary SchoolGrades: PK-5Distance: 4.1 mi
- 3/10Pasco Middle SchoolGrades: 6-8Distance: 1.4 mi
- 3/10Pasco High SchoolGrades: PK,9-12Distance: 10.2 mi
Schools provided by the listing agent
- Elementary: San Antonio-PO
- Middle: Pasco Middle-PO
- High: Pasco High-PO
Source: Stellar MLS. This data may not be complete. We recommend contacting the local school district to confirm school assignments for this home.
Get a cash offer in 3 minutes
Find out how much your home could sell for in as little as 3 minutes with a no-obligation cash offer.
Estimated market value
$408,500
Get a cash offer in 3 minutes
Find out how much your home could sell for in as little as 3 minutes with a no-obligation cash offer.
Estimated market value
$408,500
- Florida
- Pasco County
- Dade City
- 33525
- 36431 SHADY LANE
Nearby cities
Nearby neighborhoods
Nearby zip codes
Other Dade City Topics
