Skip main navigation
Sold cren member
  • $686,000

    36435 Sunshine Mesa Road, Hotchkiss, CO 81419

    1beds
    1,977sqft
    Stick Built
    Built in 1974
    6.46 Acres Lot
    $679,100 Zestimate®
    $347/sqft
    $1,875 Estimated rent

    Home value

    $679,100

    $570,000 - $808,000

    $1,875/mo

    Zestimate® history
    Loading
    Loading...

    Owner options

    List your home for rent

    $1,875/mo

    Rent Zestimate®

    Find your next renter with Zillow Rental Manager. Plus, with online applications, you can quickly screen prospective tenants – for free.

    Learn more

    $1,875/mo

    Rent Zestimate®

    Refinance and save

    $3,859/mo

    Est. payment

    Refinancing to a lower rate could help reduce your monthly payments and save thousands over the life of the loan.

    See today's rates

    $3,859/mo

    Est. payment

    Explore your selling options

    Work with a Zillow partner agent

    Leverage their expertise and Zillow's premium Showcase listings to get your home seen by more buyers.

    Get started

    List with your own agent

    Get your home in front of millions of buyers by listing it on Zillow.

    Learn how to do it

    Sell it yourself

    Take full control of how buyers see your home on Zillow by listing For Sale by Owner (FSBO).

    List your home

    What's special

    Charming hogan-style guesthouseLined pondBreathtaking panoramic viewsCustom craftsman homeMoss-rock accentsCustom cabinetsQuartz countertops
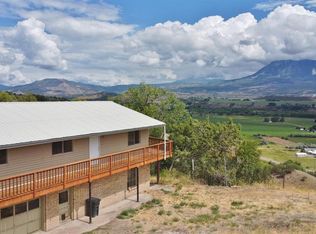
    Perched above the stunning North Fork Valley on Sunshine Mesa, this rare gem offers extraordinary privacy, breathtaking panoramic views of the West Elk Mountains, and a truly unique living experience. Perfectly situated between Paonia and Hotchkiss, you're just minutes from local shops, restaurants, and services while feeling a world apart. The custom craftsman home is a true creative masterpiece, originally built by a master woodworker and lovingly maintained by the current owners. Hardwood floors, handmade doors, moss-rock accents, and a sunroom showcase the care and artistry that went into every detail. Continual updates, including new Anderson thermal windows and a high-efficiency heat pump hot water heater, ensure modern comfort without sacrificing charm. Geothermal heating and cooling keep utility costs low and comfort high year-round. The kitchen is a standout with quartz countertops, custom cabinets, and new appliances. Perfect for entertaining or everyday living. The charming hogan-style guesthouse is the cherry on top—complete with a bedroom, 3/4 bath, kitchen, and living space. It offers privacy for visiting family and friends or the potential for a rental or studio. A recently built oversized 2.5-car garage adds invaluable functionality, especially for those working the land or needing workshop space separate from the home. With electricity, an automatic door, and plenty of room, it’s a treasure for hobbyists, craftsmen, or anyone needing extra space. The beautifully landscaped grounds are a garden paradise. Whether you're seeking a tranquil retreat or a productive homestead, this property can accommodate both. With apple, peach, apricot, cherry, juniper, and blue spruce trees, mature shrubs, a lined pond, and a large plant-ready garden area, all irrigated with 55 shares of Fire Mountain Canal water. This space offers the flexibility to do as much or as little as you wish. Fully enclosed by eight-foot elk fencing, it's secure and ready for your vision. A special place where creativity, nature, and comfort converge. Don't miss your chance to own this one-of-a-kind mountain sanctuary.

    Zillow last checked:

    Listing updated:

    Listed by:

    Robert Pennetta 970-872-2232,

    WesternColoradoRealty.com,

    Jocelyn Wiggins 970-765-5251,

    WesternColoradoRealty.com

    Bought with:

    Bernadette Stech

    Paonia Realty LLC

    Source: CREN,MLS#: 824119MLS Logo

    Facts & features

    Interior

    Bedrooms & bathrooms
    • Bedrooms: 1
    • Bathrooms: 2
    • Full bathrooms: 1
    • 3/4 bathrooms: 1
    Primary bedroom
    • Level: Upper
    Dining room
    • Features: Separate Dining
    Cooling
    • Geothermal
    Appliances
    • Included: Range, Refrigerator, Dishwasher, Washer, Dryer, Microwave, Freezer
    Features
    • Flooring: Carpet-Partial, Hardwood, Tile
    • Basement: Partially Finished
    • Has fireplace: Yes
    • Fireplace features: Living Room
    Interior area
    • Total structure area: 1,977
    • Total interior livable area: 1,977 sqft

    Property

    Parking
    • Total spaces: 2
    • Parking features: Detached Garage
    • Garage spaces: 2
    Features
    • Levels: Two
    • Stories: 2
    • Has view: Yes
    • View description: Mountain(s), Valley
    • Waterfront features: Pond
    Lot
    • Size: 6.46 Acres
    Details
    • Additional structures: Garage(s), Guest House, Shed(s)
    • Parcel number: 324309400044
    • Zoning description: Agriculture
    • Horses can be raised: Yes

    Construction

    Type & style
    • Home type: SingleFamily
    • Property subtype: Stick Built
    Materials
    • Wood Siding
    • Roof: Metal
    Condition
    • New construction: No
    • Year built: 1974

    Utilities & green energy

    • Sewer: Septic Tank
    • Water: Cistern
    • Utilities for property: Electricity Connected, Internet, Phone - Cell Reception, Propane-Tank Owned

    Community & HOA

    Community
    • Subdivision: None
    HOA
    • Has HOA: No
    Location
    • Region: Hotchkiss

    Financial & listing details

    • Price per square foot: $347/sqft
    • Tax assessed value: $441,784
    • Annual tax amount: $1,298
    • Date on market: 5/15/2025
    • Has irrigation water rights: Yes
    • Electric utility on property: Yes

    Price history

    DateEventPrice
    6/25/2025Sold$686,000+0.9%$347/sqft
    Source: CREN #824119 Report a problem
    5/31/2025Contingent$679,900$344/sqft
    Source: CREN #824119 Report a problem
    5/15/2025Listed for sale$679,900$344/sqft
    Source: CREN #824119 Report a problem

    Public tax history

    YearProperty taxesTax assessment
    2025$1,298 +5%$27,612 +3.5%
    2024$1,236 -16%$26,671 -10%
    2023$1,471 -23.5%$29,636 -1%
    2022$1,922 $29,943 -2.8%
    2021-- $30,805 +22.5%
    2020$1,594 +14.1%$25,143 -0.7%
    2019$1,397 $25,319 +18.7%
    2018$1,397 +12.9%$21,325
    2017$1,238 -5.1%$21,325 -8.9%
    2016$1,304 +1.3%$23,405 -2.7%
    2014$1,287 $24,052
    2013-- $24,052 -6.3%
    2012-- $25,666
    2011-- $25,666 -4%
    2010-- $26,724
    Find assessor info on the county website

    Neighborhood: 81419

    Nearby schools

    GreatSchools rating
    Schools provided by the listing agent
    • Elementary: Open Enrollment
    • Middle: Open Enrollment
    • High: Open Enrollment

    Source: CREN. This data may not be complete. We recommend contacting the local school district to confirm school assignments for this home.

    Get pre-qualified for a loan
    At Zillow Home Loans, we can pre-qualify you in as little as 5 minutes with no impact to your credit score.

    An equal housing lender. NMLS #10287.