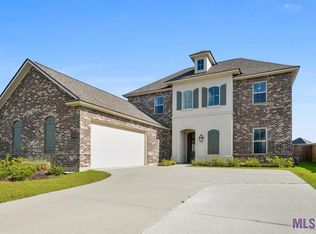
Stunning 4-Bedroom Home in Belle Savanne at Dutchtown – Just steps from the Pool & Cabana! Welcome to this beautifully appointed 4-bedroom, 3-bathroom home offering over 3,000 sq ft of luxurious living space in the highly sought-after Belle Savanne at Dutchtown. Ideally situated just steps away from the community pool and cabana, this property blends comfort, elegance, and convenience in one exceptional package. Inside, you’ll find a spacious triple split floor plan with rich hand-scraped wood flooring throughout the first floor and stained cypress beams accenting the foyer, formal dining, and living areas. The living room features a cozy gas log fireplace flanked by custom bookshelves perfect for relaxing or entertaining guests. The gourmet kitchen is a chef’s dream with a large island (featuring extra storage), a walk-in pantry, and high-end finishes. Double crown molding highlights the sophistication of the main living areas and the expansive primary suite, which includes dual vanities, a custom-built shower with a seamless glass door, a separate water closet, and a large walk-in closet. Upstairs, enjoy the flexibility of a spacious bonus room, perfect for a home office, media room, or playroom. Step outside to a large fenced backyard with scenic bayou views, an extended covered patio complete with ceiling fans, stained wooden beams, and a screened-in section ideal for year-round outdoor enjoyment. This home is the perfect blend of elegance and practicality, all in a vibrant community with top-rated schools and quick access to dining, shopping, and major highways. Don’t miss your chance to own this beautiful home in one of Dutchtown’s premier neighborhoods—schedule your private tour today!
Sold
Price Unknown
36436 Belle Savanne Ave, Geismar, LA 70734
4beds
3,030sqft
Single Family Residence, Residential
Built in 2018
8,712 Square Feet Lot
$528,900 Zestimate®
$--/sqft
$2,876 Estimated rent
Home value
$528,900
$492,000 - $566,000
$2,876/mo
Zestimate® history
Owner options
List your home for rent
$2,876/mo
Rent Zestimate®
Find your next renter with Zillow Rental Manager. Plus, with online applications, you can quickly screen prospective tenants – for free.
$2,876/mo
Rent Zestimate®
Refinance and save
$720/mo
Est. payment
Refinancing to a lower rate could help reduce your monthly payments and save thousands over the life of the loan.
$720/mo
Est. payment
Explore your selling options
Work with a Zillow partner agent
Leverage their expertise and Zillow's premium Showcase listings to get your home seen by more buyers.
Get startedList with your own agent
Get your home in front of millions of buyers by listing it on Zillow.
Learn how to do itSell it yourself
Take full control of how buyers see your home on Zillow by listing For Sale by Owner (FSBO).
List your homeWhat's special
Scenic bayou viewsTriple split floor planCustom bookshelvesGourmet kitchenExpansive primary suiteScreened-in sectionExtended covered patio
Zillow last checked:
Listing updated:
Listed by:
Trent Wilson,
Keller Williams Realty Red Stick Partners
Bought with:
Tatiana Smirnova, 0995682911
Compass - Perkins
Source: ROAM MLS,MLS#: 2025009755
Facts & features
Interior
Bedrooms & bathrooms
- Bedrooms: 4
- Bathrooms: 3
- Full bathrooms: 3
Rooms
- Room types: Bedroom, Primary Bedroom, Breakfast Room, Dining Room, Foyer, Kitchen, Great Room, Bonus Room
Primary bedroom
- Features: En Suite Bath, Ceiling 9ft Plus, Ceiling Fan(s), Master Downstairs
- Level: First
- Area: 260.1
- Width: 18.92
Bedroom 1
- Level: First
- Area: 121
- Dimensions: 11 x 11
Bedroom 2
- Level: First
- Area: 126.5
- Width: 11
Bedroom 3
- Level: First
- Area: 142.84
- Width: 12.79
Dining room
- Level: First
- Area: 123.74
Kitchen
- Level: First
- Area: 162.69
Heating
- Central
Cooling
- Central Air
Appliances
- Laundry: Laundry Room
Interior area
- Total structure area: 3,775
- Total interior livable area: 3,030 sqft
Property
Parking
- Parking features: Garage
- Has garage: Yes
Features
- Stories: 1
Lot
- Size: 8,712 Square Feet
- Dimensions: 70 x 125
Details
- Parcel number: 20039052
- Special conditions: Standard
Construction
Type & style
- Home type: SingleFamily
- Architectural style: Traditional
- Property subtype: Single Family Residence, Residential
Materials
- Brick Siding, Fiber Cement, Stucco Siding
- Foundation: Slab
Condition
- New construction: No
- Year built: 2018
Details
- Builder name: Level Construction & Development, LLC
Utilities & green energy
- Gas: Atmos
- Sewer: Public Sewer
- Water: Public
Community & HOA
Community
- Subdivision: Belle Savanne
HOA
- Has HOA: Yes
- HOA fee: $720 annually
Location
- Region: Geismar
Financial & listing details
- Tax assessed value: $371,100
- Annual tax amount: $4,428
- Date on market: 5/27/2025
- Listing terms: Cash,Conventional,FHA,VA Loan
Price history
| Date | Event | Price |
|---|---|---|
| 8/18/2025 | Sold | -- |
Source:  ROAM MLS #2025009755 Report a problem ROAM MLS #2025009755 Report a problem | ||
| 7/21/2025 | Pending sale | $534,000$176/sqft |
Source: ROAM MLS #2025009755 Report a problem | ||
| 7/6/2025 | Price change | $534,000-1.8%$176/sqft |
Source: ROAM MLS #2025009755 Report a problem | ||
| 6/23/2025 | Price change | $544,000-0.9%$180/sqft |
Source: ROAM MLS #2025009755 Report a problem | ||
| 5/27/2025 | Listed for sale | $549,000$181/sqft |
Source: ROAM MLS #2025009755 Report a problem | ||
| 11/30/2018 | Sold | -- |
Source: ROAM MLS #2018006464 Report a problem | ||
Public tax history
| Year | Property taxes | Tax assessment |
|---|---|---|
| 2025 | $4,428 -1.5% | $37,110 |
| 2024 | $4,496 -0.8% | $37,110 |
| 2023 | $4,533 +0% | $37,110 |
| 2022 | $4,533 +0% | $37,110 |
| 2021 | $4,533 +24.8% | $37,110 |
| 2020 | $3,633 -20.6% | $37,110 |
| 2019 | $4,575 +998.8% | $37,110 +988.3% |
| 2018 | $416 | $3,410 |
Find assessor info on the county website
Neighborhood: 70734
Nearby homes
- $469,1005 bd3 ba2.7k sqft36428 Belle Savanne Ave, Geismar, LA 70734Off Market

- $528,5005 bd4 ba3.1k sqft36442 Belle Savanne Ave, Geismar, LA 70734Off Market
- $514,400-- bd-- ba2.8k sqft36420 Belle Savanne Ave, Geismar, LA 70734Off Market
- $566,000-- bd-- ba2.8k sqft36450 Belle Savanne Ave, Geismar, LA 70734Off Market
- $409,1003 bd2 ba2k sqft36439 Belle Savanne Ave, Geismar, LA 70734Off Market
- $576,7004 bd4 ba3.2k sqft36431 Belle Savanne Ave, Geismar, LA 70734Off Market
- $488,400-- bd-- ba2.5k sqft36412 Belle Savanne Ave, Geismar, LA 70734Off Market
- $455,7004 bd3 ba2.3k sqft36447 Belle Savanne Ave, Geismar, LA 70734Off Market
Nearby schools
GreatSchools rating
- 10/10Spanish Lake Primary SchoolGrades: PK-5Distance: 1 mi
- 9/10Dutchtown Middle SchoolGrades: 6-8Distance: 0.6 mi
- 9/10Dutchtown High SchoolGrades: 9-12Distance: 0.3 mi
Schools provided by the listing agent
- District: Ascension Parish
Source: ROAM MLS. This data may not be complete. We recommend contacting the local school district to confirm school assignments for this home.
Get a cash offer in 3 minutes
Find out how much your home could sell for in as little as 3 minutes with a no-obligation cash offer.
Estimated market value
$528,900
Get a cash offer in 3 minutes
Find out how much your home could sell for in as little as 3 minutes with a no-obligation cash offer.
Estimated market value
$528,900
- Louisiana
- Ascension Parish
- Geismar
- 70734
- 36436 Belle Savanne Ave
Nearby cities
Nearby zip codes
Other Geismar Topics
