Skip main navigation
Sold for $129,900
  • $129,900

    36436 Cordova Cir, Zephyrhills, FL 33541

    2beds
    1,380sqft
    Manufactured Home, Single Family Residence
    Built in 1981
    4,570 Square Feet Lot
    $-- Zestimate®
    $94/sqft
    $1,403 Estimated rent

    Home value

    Not available

    Estimated sales range

    Not available

    $1,403/mo

    Zestimate® history
    Loading
    Loading...

    Owner options

    List your home for rent

    $1,403/mo

    Rent Zestimate®

    Find your next renter with Zillow Rental Manager. Plus, with online applications, you can quickly screen prospective tenants – for free.

    Learn more

    $1,403/mo

    Rent Zestimate®

    Refinance and save

    $985/mo

    Est. payment

    Refinancing to a lower rate could help reduce your monthly payments and save thousands over the life of the loan.

    See today's rates

    $985/mo

    Est. payment

    Explore your selling options

    Work with a Zillow partner agent

    Leverage their expertise and Zillow's premium Showcase listings to get your home seen by more buyers.

    Get started

    List with your own agent

    Get your home in front of millions of buyers by listing it on Zillow.

    Learn how to do it

    Sell it yourself

    Take full control of how buyers see your home on Zillow by listing For Sale by Owner (FSBO).

    List your home

    What's special

    Heated poolCeiling fanConvenient murphy bedShuffleboard courtsLaundry areaLaminate flooringComfortable and functional layout
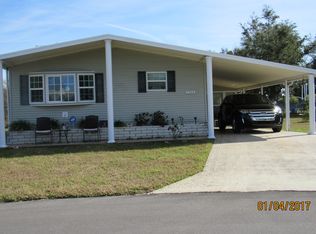
    Welcome to Oaks Royal, a pet-friendly, active 55+ community where you OWN your land and enjoy a relaxed Florida lifestyle with low HOA fees and great amenities including a heated pool, clubhouse, and shuffleboard courts. This nicely maintained 2BR/2BA home offers a comfortable and functional layout with an open floor plan between the kitchen and living room—perfect for everyday living and easy entertaining. The kitchen has been tastefully updated with newer countertops and cabinetry, providing both style and practicality. The spacious primary bedroom features laminate flooring, a ceiling fan, and a large built-in closet for ample storage. Bedroom two is incredibly versatile with both a built-in closet and a walk-in closet, plus a convenient Murphy bed—ideal for hosting guests while still maintaining flexible use as a hobby or office space. Both bathrooms are well-appointed, with the larger bath offering an updated vanity, linen storage, and a tub/shower combination, while the guest bath features a step-in shower and additional linen storage. A standout feature of this home is the large Florida room located at the front of the carport and accessed through the kitchen. With carpet, ceiling fan, and generous space, it’s the perfect spot for entertaining family and friends or simply enjoying the Florida lifestyle year-round. Just beyond, you’ll find the laundry area along with an additional bonus space currently used as an office, offering even more flexibility and storage. At the rear of the home, a spacious 9x27 garage with a roll-up door provides endless possibilities—whether you need a workshop, craft room, or extra storage for tools and toys. Conveniently located near shopping, restaurants, and premier medical facilities, this home also offers easy access to some of Florida’s most beautiful Gulf Coast beaches. Both Tampa International Airport and St. Pete–Clearwater International Airport are just a short drive away, making travel a breeze. Whether you're looking for a seasonal retreat or a full-time residence, this home delivers comfort, flexibility, and the best of Florida’s 55+ lifestyle. Schedule your private showing today—this one won’t last!

    Zillow last checked:

    Listing updated:

    Listed by:

    Troy Duprey 304-433-2237,

    KELLER WILLIAMS RLTY NEW TAMPA 813-994-4422,

    Susan Duprey 813-696-4114,

    KELLER WILLIAMS RLTY NEW TAMPA

    Bought with:

    Suzanne Anderson, 479489

    SAVE WHEN YOU SELL REALTY INC

    Source: Stellar MLS,MLS#: TB8503574MLS LogoOriginating MLS: Suncoast Tampa

    Facts & features

    Interior

    Bedrooms & bathrooms
    • Bedrooms: 2
    • Bathrooms: 2
    • Full bathrooms: 2
    Rooms
    • Room types: Florida Room, Utility Room
    Primary bedroom
    • Features: Ceiling Fan(s), Built-in Closet
    • Level: First
    • Area: 156 Square Feet
    • Dimensions: 13x12
    Bedroom 2
    • Features: Ceiling Fan(s), Walk-In Closet(s)
    • Level: First
    • Area: 80 Square Feet
    • Dimensions: 8x10
    Bathroom 1
    • Features: Tub With Shower, Linen Closet
    • Level: First
    • Area: 54 Square Feet
    • Dimensions: 9x6
    Bathroom 2
    • Features: Shower No Tub, Linen Closet
    • Level: First
    • Area: 35 Square Feet
    • Dimensions: 7x5
    Balcony porch lanai
    • Level: First
    • Area: 156 Square Feet
    • Dimensions: 12x13
    Florida room
    • Features: Ceiling Fan(s)
    • Level: First
    • Area: 252 Square Feet
    • Dimensions: 12x21
    Kitchen
    • Level: First
    • Area: 156 Square Feet
    • Dimensions: 13x12
    Laundry
    • Level: First
    • Area: 156 Square Feet
    • Dimensions: 12x13
    Living room
    • Features: Ceiling Fan(s)
    • Level: First
    • Area: 169 Square Feet
    • Dimensions: 13x13
    Heating
    • Central, Electric
    Cooling
    • Central Air
    Appliances
    • Included: Dryer, Electric Water Heater, Microwave, Range, Range Hood
    • Laundry: Inside, Laundry Room, Washer Hookup
    Features
    • Ceiling Fan(s), Eating Space In Kitchen, Open Floorplan, Walk-In Closet(s)
    • Flooring: Laminate, Vinyl
    • Windows: Window Treatments, Hurricane Shutters
    • Has fireplace: No
    Interior area
    • Total structure area: 1,868
    • Total interior livable area: 1,380 sqft

    Property

    Parking
    • Total spaces: 2
    • Parking features: Covered, Driveway, Garage Faces Rear, Workshop in Garage
    • Attached garage spaces: 1
    • Carport spaces: 1
    • Covered spaces: 2
    • Has uncovered spaces: Yes
    Features
    • Levels: One
    • Stories: 1
    • Patio & porch: Covered, Enclosed, Screened
    • Exterior features: Rain Gutters, Storage
    Lot
    • Size: 4,570 Square Feet
    • Features: Cul-De-Sac, Level
    Details
    • Additional structures: Storage, Workshop
    • Parcel number: 0926210040000001230
    • Zoning: RMH
    • Special conditions: None

    Construction

    Type & style
    • Home type: MobileManufactured
    • Property subtype: Manufactured Home, Single Family Residence
    Materials
    • Vinyl Siding
    • Foundation: Crawlspace
    • Roof: Metal
    Condition
    • New construction: No
    • Year built: 1981

    Utilities & green energy

    • Sewer: Public Sewer
    • Water: Public
    • Utilities for property: BB/HS Internet Available, Cable Available, Electricity Connected, Propane, Public, Sewer Connected, Street Lights, Water Connected

    Community & HOA

    Community
    • Features: Association Recreation - Owned, Clubhouse, Deed Restrictions, Golf Carts OK, Pool
    • Pet fee: $0 monthly
    • Senior community: Yes
    • Subdivision: OAKS ROYAL MOBILE HOME SUB
    HOA
    • Has HOA: Yes
    • Amenities included: Clubhouse, Pool, Recreation Facilities, Shuffleboard Court
    • Services included: Community Pool, Pool Maintenance, Recreational Facilities
    • HOA fee: $38 monthly
    • HOA name: Debbie Gates
    • HOA phone: 813-770-5060
    Location
    • Region: Zephyrhills

    Financial & listing details

    • Price per square foot: $94/sqft
    • Tax assessed value: $112,192
    • Annual tax amount: $636
    • Date on market: 5/1/2026
    • Cumulative days on market: 31 days
    • Listing terms: Cash,Conventional,FHA,VA Loan
    • Ownership: Fee Simple
    • Total actual rent: 0
    • Electric utility on property: Yes
    • Road surface type: Paved, Asphalt
    • Body type: Single Wide

    Price history

    DateEventPrice
    7/14/2026Sold$129,900$94/sqft
    Source: Stellar MLS #TB8503574 Report a problem
    7/8/2026Contingent$129,900$94/sqft
    Source: Stellar MLS #TB8503574 Report a problem
    6/2/2026Pending sale$129,900$94/sqft
    Source: Stellar MLS #TB8503574 Report a problem
    5/1/2026Listed for sale$129,900+136.2%$94/sqft
    Source: Stellar MLS #TB8503574 Report a problem
    5/25/2007Sold$55,000$40/sqft
    Source: Public Record Report a problem

    Public tax history

    YearProperty taxesTax assessment
    2024$622 +14.8%$49,760 +6.1%
    2023$541 +10.6%$46,880 +3%
    2022$489 +4.8%$45,520 +6.1%
    2021$467 +3.6%$42,920 +1.4%
    2020$451 +4.5%$42,330 +2.3%
    2019$431 $41,380 +1.9%
    2018$431 +4.5%$40,608
    2017$413 +2.2%$40,608 +4.2%
    2016$404 +14.4%$38,955 +0.7%
    2015$353 +5.7%$38,684 +0.8%
    2014$334 $38,377 -1%
    2013-- $38,776 -1.2%
    2012-- $39,258 +4.3%
    2011-- $37,627 -6.5%
    2010-- $40,246 -2.5%
    2009-- $41,290 -8.3%
    2008-- $45,012 -5.8%
    2007-- $47,773 +19.7%
    2006-- $39,901 +6.2%
    2005-- $37,557 +1.6%
    2004-- $36,981 +14.1%
    2003-- $32,424 +1.4%
    2002-- $31,992 +2.3%
    2000-- $31,267
    1999-- $31,267
    Find assessor info on the county website

    Neighborhood: 33541

    Nearby schools

    GreatSchools rating