Skip main navigation
Off market
  • $889,200

    36439 N Crucillo Dr, San Tan Valley, AZ 85140

    3beds
    4baths
    2,557sqft
    SingleFamily
    Built in 2012
    10,532 Square Feet Lot
    $889,200 Zestimate®
    $348/sqft
    $3,700 Estimated rent

    Home value

    $889,200

    $827,000 - $960,000

    $3,700/mo

    Zestimate® history
    Loading
    Loading...

    Owner options

    List your home for rent

    $3,700/mo

    Rent Zestimate®

    Find your next renter with Zillow Rental Manager. Plus, with online applications, you can quickly screen prospective tenants – for free.

    Learn more

    $3,700/mo

    Rent Zestimate®

    Refinance and save

    $5,313/mo

    Est. payment

    Refinancing to a lower rate could help reduce your monthly payments and save thousands over the life of the loan.

    See today's rates

    $5,313/mo

    Est. payment

    Explore your selling options

    Work with a Zillow partner agent

    Leverage their expertise and Zillow's premium Showcase listings to get your home seen by more buyers.

    Get started

    List with your own agent

    Get your home in front of millions of buyers by listing it on Zillow.

    Learn how to do it

    Sell it yourself

    Take full control of how buyers see your home on Zillow by listing For Sale by Owner (FSBO).

    List your home

    What's special

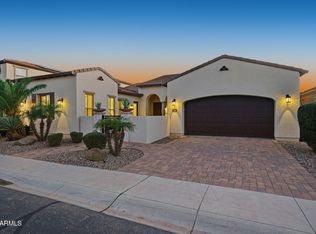
    ***STUNNING MOVE-IN READY HOME IN THE BEAUTIFUL RESORT COMMUNITY OF ENCANTERRA!!***This gorgeous home features an OPEN FLOOR PLAN design & is LOADED WITH CUSTOM UPGRADES including FREE SOLAR POWER!! Enter through the PRIVATE COURTYARD AREA & fall in love w/ the designer touches throughout like OVERSIZE TILE FLOORING, COFFERED CEILINGS, CUSTOM WINDOW COVERINGS & more. Gourmet Kitchen w/ STAINLESS STEEL APPLIANCES, GRANITE COUNTER TOPS, CUSTOM 42'' CABINETS w/ CROWN MOLDING, BAR/BUFFET UNIT & LARGE CENTER ISLAND ideal for entertaining. Master Bedroom features HIS & HER BATHROOM AREAS w/ HUGE CLOSETS!! Step outside to the ultimate PRIVATE RESORT-STYLE BACKYARD featuring SPARKLING POOL & SPA/HOT TUB, all completely surrounded w/ GORGEOUS LANDSCAPING & PRIVACY WALL! HURRY, this one won't last Additional outdoor features include LARGE COVERED PATIO, GAS OUTDOOR FIREPLACE, private gated "dog-run area", COMMUNITY WALKING PATH conveniently located RIGHT BEHIND YOUR HOME and so much more. Finishing touches inside the home include SPACIOUS LAUNDRY ROOM, with LOTS OF STORAGE and office area. Even the garage is LOADED with upgrades like EPOXY FLOOR, CUSTOM CABINETRY..even a TESLA CAR CHARGER...INCLUDED WITH HOME PURCHASE!! Solar Panel Lease is through Solar City (Now Tesla), is FULLY PAID, FULLY TRANSFERABLE to new owners and has 13 years remaining on it...and is INCLUDED WITH PURCHASE! Don't miss out on your opportunity to own this DREAM HOME in one of the most popular resort communities in Arizona where you can enjoy resort pools, golf courses, restaurants, health facilities, clubhouses, spa, art studio, event center and so much more!! Encanterra gives new meaning to luxury living. Here, Members discover new activities, events, clubs, and friendships. Picture starting your day sipping coffee as the sun rises over the San Tan and Superstition Mountains. From there, you might play a round of golf, lounge by the pool, where you can swim up to the Solaz Grill, and head to the Resort Club for happy hour or a cooking demonstration. You'll never run out of things to do, but when you want to explore, Neighboring Queen Creek and Gilbert offer great shopping and dining options as well as locally owned attractions, and Phoenix and Scottsdale meccas are nearby.

    This property is not currently displayed as for sale or rent on Zillow. This may be different from what's on other websites or public sources.

    Facts & features

    Interior

    Bedrooms & bathrooms
    • Bedrooms: 3
    • Bathrooms: 4
    Heating
    • Forced air, Gas
    Cooling
    • Evaporative
    Appliances
    • Included: Dishwasher, Microwave, Range / Oven, Refrigerator
    • Laundry: Inside Laundry
    Features
    • Flooring: Tile
    • Has fireplace: Yes
    Interior area
    • Total interior livable area: 2,557 sqft

    Property

    Parking
    • Total spaces: 5
    • Parking features: Garage - Attached
    Features
    • Exterior features: Stucco
    • Has spa: Yes
    • Fencing: Block, Wrought Iron
    Lot
    • Size: 10,532 Square Feet
    Details
    • Parcel number: 10952507

    Construction

    Type & style
    • Home type: SingleFamily
    Materials
    • steel
    • Roof: Tile
    Condition
    • Year built: 2012

    Utilities & green energy

    • Sewer: Sewer - Private
    • Utilities for property: City Gas, SRP

    Community & HOA

    HOA
    • Has HOA: Yes
    • HOA fee: $142 monthly
    Location
    • Region: San Tan Valley

    Financial & listing details

    • Price per square foot: $348/sqft
    • Tax assessed value: $730,801
    • Annual tax amount: $4,742
    • Ownership: Fee Simple

    Price history

    DateEventPrice
    10/15/2020Sold$590,000-1.5%$231/sqft
    Source: ARMLS #6046460 Report a problem
    9/14/2020Pending sale$599,000$234/sqft
    Source: Keller Williams Integrity First #6046460 Report a problem
    9/4/2020Price change$599,000+0.7%$234/sqft
    Source: Keller Williams Integrity First #6046460 Report a problem
    9/2/2020Listed for sale$595,000$233/sqft
    Source: Keller Williams Integrity First #6046460 Report a problem
    3/31/2020Listing removed$595,000$233/sqft
    Source: Keller Williams Integrity First #6046460 Report a problem
    3/6/2020Listed for sale$595,000+12.1%$233/sqft
    Source: Keller Williams Integrity First #6046460 Report a problem
    1/3/2019Sold$531,000-1.7%$208/sqft
    Source: ARMLS #5811623 Report a problem
    12/15/2018Pending sale$540,000$211/sqft
    Source: HomeSmart Lifestyles #5811623 Report a problem
    10/20/2018Price change$540,000-1.8%$211/sqft
    Source: HomeSmart Lifestyles #5811623 Report a problem
    9/18/2018Price change$549,900-0.9%$215/sqft
    Source: Ashby Realty Group, LLC #5811623 Report a problem
    8/25/2018Listed for sale$554,900+47.5%$217/sqft
    Source: Ashby Realty Group, LLC #5811623 Report a problem
    11/30/2012Sold$376,328$147/sqft
    Source: Public Record Report a problem

    Public tax history

    YearProperty taxesTax assessment
    2026$4,742 +1%$73,079 -0.3%
    2025$4,696 +0.4%$73,314 -7.9%
    2024$4,679 0%$79,643 +16.3%
    2023$4,681 -0.6%$68,505 -4.9%
    2022$4,708 +2.4%$72,015 +7%
    2021$4,596 +19%$67,312 +2.2%
    2020$3,862 +3%$65,884 +55.5%
    2019$3,748 +0.6%$42,369 -1.9%
    2018$3,724 +15.6%$43,184 -1.3%
    2017$3,221 +8.5%$43,752
    2016$2,969 +6.5%--
    2014$2,788 $25,023
    Find assessor info on the county website

    Neighborhood: 85140

    Nearby schools

    GreatSchools rating
    Schools provided by the listing agent
    • Elementary: Ellsworth Elementary School
    • Middle: J. O. Combs Middle School
    • High: Combs High School
    • District: J.O. Combs Unified District - Pinal (0044)

    Source: The MLS. This data may not be complete. We recommend contacting the local school district to confirm school assignments for this home.

    Get a cash offer in 3 minutes
    Find out how much your home could sell for in as little as 3 minutes with a no-obligation cash offer.
    Estimated market value
    $889,200
    Get a cash offer in 3 minutes
    Find out how much your home could sell for in as little as 3 minutes with a no-obligation cash offer.
    Estimated market value
    $889,200