Skip main navigation
Pending
  • $405,000

    3644 Bancroft Main NW, Kennesaw, GA 30144

    4beds
    2,888sqft
    : 
    Loading
    Get pre-qualified
    Single Family Residence, Residential
    Built in 1998
    6,011 Square Feet Lot
    $408,200 Zestimate®
    $140/sqft
    $80/mo HOA

    What's special

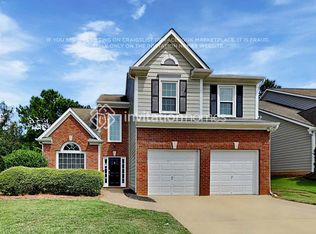
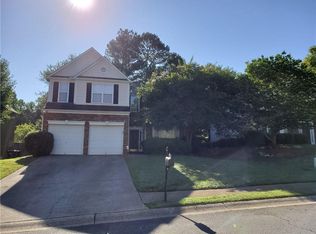
    Eligible first-time homebuyers may qualify for a $0 down, No PMI financing option, making this home an exciting opportunity from the very first look. Welcome home to a warm and inviting Kennesaw retreat tucked inside the sought-after Legacy Park community, where everyday life feels connected, convenient, and full of charm. This home offers the kind of comfortable setting today’s buyers are searching for, with neighborhood sidewalks, nature trails, parks, swim, tennis, pickleball, green spaces, and community amenities that make it easy to enjoy time outside, meet neighbors, and feel right at home. The location is a major highlight, with quick access to Kennesaw State University, I-75, I-575, shopping, dining, and everyday conveniences, while still feeling peaceful and residential. Nearby favorites like Swift-Cantrell Park, Noonday Creek Trail, Town Center at Cobb, Pochino Italy, Paul’s Pot Pies, Carrabba’s Italian Grill, and other local Kennesaw restaurants give you plenty of options for weekend outings, casual dinners, errands, and family time without going far from home. Buyers looking for a home in Kennesaw with community amenities, nearby parks, trails, shopping, restaurants, commuter access, and a friendly neighborhood lifestyle will love how this home brings comfort and convenience together in one appealing place.
    31 days
    |
    322
    |
    51
    |

    Likely to sell faster than

    Zillow last checked:

    Listing updated:

    Listed by:

    Laura Lerman,

    EXP Realty, LLC. 888-959-9461

    Source: FMLS GA,MLS#: 7786342MLS Logo

      Facts & features

      Interior

      Bedrooms & bathrooms
      • Bedrooms: 4
      • Bathrooms: 3
      • Full bathrooms: 2
      • 1/2 bathrooms: 1
      Rooms
      • Room types: Other
      Primary bedroom
      • Features: None
      • Level: None
      Bedroom
      • Features: None
      Primary bathroom
      • Features: Separate Tub/Shower, Soaking Tub
      Dining room
      • Features: Separate Dining Room
      Kitchen
      • Features: Cabinets White, Kitchen Island, Pantry, View to Family Room
      Heating
      • Central
      Cooling
      • Central Air
      Appliances
      • Included: Microwave, Range Hood
      • Laundry: Laundry Room, Upper Level
      Features
      • Other, Walk-In Closet(s)
      • Flooring: Hardwood, Carpet, Laminate
      • Windows: None
      • Basement: None
      • Number of fireplaces: 1
      • Fireplace features: Gas Log
      • Common walls with other units/homes: No Common Walls
      Interior area
      • Total structure area: 2,888
      • Total interior livable area: 2,888 sqft
      • Finished area above ground: 2,488
      • Finished area below ground: 0

      Property

      Parking
      • Total spaces: 4
      • Parking features: Attached, Garage
      • Attached garage spaces: 2
      Accessibility
      • Accessibility features: None
      Features
      • Levels: Two
      • Stories: 2
      • Patio & porch: Patio
      • Exterior features: None
      • Pool features: None
      • Spa features: None
      • Fencing: None
      • Has view: Yes
      • View description: Other
      • Waterfront features: None
      • Body of water: None
      Lot
      • Size: 6,011 Square Feet
      • Dimensions: 61x99x61x99
      • Features: Back Yard, Front Yard, Level
      Details
      • Additional structures: None
      • Parcel number: 20008801990
      • Other equipment: None
      • Horse amenities: None

      Construction

      Type & style
      • Home type: SingleFamily
      • Architectural style: Traditional
      • Property subtype: Single Family Residence, Residential
      Materials
      • Brick
      • Foundation: Slab
      • Roof: Shingle,Composition
      Condition
      • Resale
      • New construction: No
      • Year built: 1998

      Utilities & green energy

      • Electric: 220 Volts
      • Sewer: Public Sewer
      • Water: Public
      • Utilities for property: Electricity Available, Water Available
      Green energy
      • Energy efficient items: None
      • Energy generation: None

      Community & HOA

      Community
      • Features: Homeowners Assoc, Near Schools, Near Shopping, Playground, Pool, Street Lights
      • Security: None
      • Subdivision: Lullwater
      HOA
      • Has HOA: Yes
      • Services included: Maintenance Grounds
      • HOA fee: $80 monthly
      Location
      • Region: Kennesaw

      Financial & listing details

      • Price per square foot: $140/sqft
      • Tax assessed value: $411,730
      • Annual tax amount: $3,952
      • Date on market: 6/11/2026
      • Cumulative days on market: 29 days
      • Electric utility on property: Yes
      • Road surface type: Asphalt

        Estimated market value

        $408,200

        $388,000 - $429,000

        $2,687/mo

        Price history

        DateEventPrice
        6/14/2026Pending sale$405,000$140/sqft
        Source: GAMLS #10783231 Report a problem
        6/11/2026Listed for sale$405,000+181.2%$140/sqft
        Source: GAMLS #10783231 Report a problem
        12/30/1997Sold$144,025$50/sqft
        Source: Agent Provided Report a problem

        Public tax history

        YearProperty taxesTax assessment
        2024$3,799 +16.7%$164,692
        2023$3,256 -7%$164,692 +10.1%
        2022$3,500 +36.3%$149,644 +39.7%
        2021$2,569 +9.3%$107,080 +10.2%
        2020$2,351 +5.8%$97,144 +6.5%
        2019$2,222 $91,244
        2018$2,222 -21.5%$91,244 +13.2%
        2017$2,830 +378%$80,584
        2016$592 -67%$80,584 +10%
        2015$1,795 +3.2%$73,248 +4.4%
        2014$1,740 +4.9%$70,172 +6.4%
        2013$1,659 -0.8%$65,968
        2012$1,672 -10.7%$65,968 -11.7%
        2011$1,871 +5%$74,668
        2010$1,781 -4.9%$74,668 -5.3%
        2009$1,873 +29.7%$78,840 +18.2%
        2006$1,444 -23.8%$66,724
        2005$1,894 +5.6%$66,724
        2004$1,794 $66,724
        2003$1,794 -0.1%$66,724
        2002$1,795 +2.3%$66,724 +13.3%
        2001$1,755 -1.1%$58,900
        2000$1,775 $58,900
        Find assessor info on the county website

        Monthly payment

        Est. payment

        Payment breakdown

        Explore the cost of this home by adjusting the details. Changes won't be saved.
        All calculations are estimates and provided by Zillow, Inc. for informational purposes only. Actual amounts may vary.
        HOA fees may include property taxes on listings classified as Co-Ops. Contact the listing agent and/or owner for fee details.
        Mortgage interest rates are dependent on a number of factors, including credit score, down payment, and repayment length. Interest rate data provided by Zillow Group Marketplace, Inc. as of 1/1/1970 from various mortgage lenders with which we have lead or other similar arrangements; the Estimated Payment is an average of those rates.
        See how much you could borrow to make a competitive offer.

        Climate risks

        Neighborhood: 30144

        Getting around

        1 / 100
        Car-Dependent
        12 / 100
        Somewhat Bikeable

        Nearby schools

        GreatSchools rating
        Schools provided by the listing agent
        • Elementary: Kennesaw/Big Shanty
        • Middle: Awtrey
        • High: North Cobb

        Source: FMLS GA. This data may not be complete. We recommend contacting the local school district to confirm school assignments for this home.

        A local agent can set up tours, give advice and negotiate with sellers.

        Browse local experts

        Similar homes