Skip main navigation
Sold for $785,000
Street View
  • $785,000

    3644 Big Dipper Dr, Fort Collins, CO 80528

    4beds
    3,611sqft
    Single Family Residence
    Built in 2005
    6,233 Square Feet Lot
    $816,500 Zestimate®
    $217/sqft
    $3,310 Estimated rent

    Home value

    $816,500

    $776,000 - $857,000

    $3,310/mo

    Zestimate® history
    Loading
    Loading...

    Owner options

    List your home for rent

    $3,310/mo

    Rent Zestimate®

    Find your next renter with Zillow Rental Manager. Plus, with online applications, you can quickly screen prospective tenants – for free.

    Learn more

    $3,310/mo

    Rent Zestimate®

    Refinance and save

    $4,643/mo

    Est. payment

    Refinancing to a lower rate could help reduce your monthly payments and save thousands over the life of the loan.

    See today's rates

    $4,643/mo

    Est. payment

    Explore your selling options

    Work with a Zillow partner agent

    Leverage their expertise and Zillow's premium Showcase listings to get your home seen by more buyers.

    Get started

    List with your own agent

    Get your home in front of millions of buyers by listing it on Zillow.

    Learn how to do it

    Sell it yourself

    Take full control of how buyers see your home on Zillow by listing For Sale by Owner (FSBO).

    List your home

    What's special

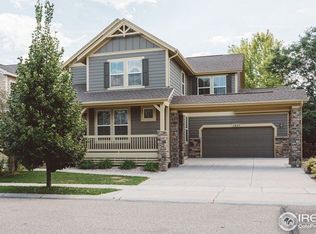
    Welcome to this beautifully updated 4 bed, 3 bath home with office in the highly desirable Observatory Village neighborhood. Boasting abundant natural light, high ceilings, brand new LED lighting throughout, as well as a renovated kitchen with sleek quartz countertops, a new tile backsplash, and a convenient stainless undermount sink, this house is a perfect blend of classic and modern. A secluded patio, gas fireplace and built in speakers in the living room, spacious main floor office, and countless upgrades bring comfort and convenience to the main level. Upstairs, enjoy plush new carpet throughout, a flex space atop the landing and three spacious bedrooms including a well-appointed primary suite. Cleaning is a breeze with the ease of the whole house vacuum! The basement is designed for entertainment - perfect for hosting gatherings with friends and family, featuring a custom bar area, a home theater complete with projector and screen, one bedrooms, flex room, a full bathroom and ample storage space for your belongings. This home is move-in ready with a pre-inspection already completed and includes a TWO YEAR home warranty for peace of mind.

    Zillow last checked:

    Listing updated:

    Listed by:

    William Coleman 970-219-4399,

    Grey Rock Realty

    Bought with:

    Andrea Tuell, 40042886

    Group Harmony

    Source: IRES as distributed by MLS GRID,MLS#: 1013029MLS Logo

    Facts & features

    Interior

    Bedrooms & bathrooms
    • Bedrooms: 4
    • Bathrooms: 4
    • Full bathrooms: 3
    • 1/2 bathrooms: 1
    • Main level bathrooms: 1
    Primary bedroom
    • Description: Carpet
    • Features: 5 Piece Primary Bath
    • Level: Upper
    • Area: 208 Square Feet
    • Dimensions: 16 x 13
    Bedroom 2
    • Description: Carpet
    • Level: Upper
    • Area: 110 Square Feet
    • Dimensions: 10 x 11
    Bedroom 3
    • Description: Carpet
    • Level: Upper
    • Area: 121 Square Feet
    • Dimensions: 11 x 11
    Bedroom 4
    • Description: Carpet
    • Level: Basement
    • Area: 120 Square Feet
    • Dimensions: 12 x 10
    Dining room
    • Description: Wood
    • Level: Main
    • Area: 144 Square Feet
    • Dimensions: 12 x 12
    Kitchen
    • Description: Wood
    • Level: Main
    • Area: 304 Square Feet
    • Dimensions: 16 x 19
    Laundry
    • Description: Vinyl
    • Level: Main
    • Area: 42 Square Feet
    • Dimensions: 6 x 7
    Living room
    • Description: Wood
    • Level: Main
    • Area: 240 Square Feet
    • Dimensions: 16 x 15
    Recreation room
    • Description: Carpet
    • Level: Basement
    • Area: 264 Square Feet
    • Dimensions: 22 x 12
    Study
    • Description: Wood
    • Level: Main
    • Area: 160 Square Feet
    • Dimensions: 16 x 10
    Heating
    • Forced Air
    Cooling
    • Central Air, Ceiling Fan(s)
    Appliances
    • Included: Electric Range, Dishwasher, Refrigerator, Bar Fridge, Washer, Dryer, Microwave, Disposal
    Features
    • Central Vacuum
    • Windows: Window Coverings
    • Basement: Partially Finished
    • Has fireplace: Yes
    • Fireplace features: Gas
    Interior area
    • Total structure area: 2,353
    • Total interior livable area: 3,611 sqft
    • Finished area above ground: 2,353

    Property

    Parking
    • Total spaces: 3
    • Parking features: Garage Door Opener
    • Attached garage spaces: 3
    • Details: Attached
    Features
    • Levels: Two
    • Stories: 2
    • Exterior features: Sprinkler System
    • Fencing: Fenced
    Lot
    • Size: 6,233 Square Feet
    Details
    • Parcel number: R1609529
    • Zoning: LMN
    • Special conditions: Private Owner

    Construction

    Type & style
    • Home type: SingleFamily
    • Property subtype: Single Family Residence
    Materials
    • Frame
    • Roof: Composition
    Condition
    • New construction: No
    • Year built: 2005

    Utilities & green energy

    • Electric: City Ft Collins
    • Gas: Xcel Energy
    • Water: District
    • Utilities for property: Natural Gas Available, Electricity Available, Cable Available, Satellite Avail, High Speed Avail

    Community & HOA

    Community
    • Features: Clubhouse, Pool, Playground, Park
    • Security: Security System, Fire Alarm
    • Subdivision: Observatory Village - Willow Brook
    HOA
    • Has HOA: Yes
    • Services included: Common Amenities, Trash, Management, Utilities
    • HOA fee: $90 monthly
    • HOA name: Observatory Village Master
    • HOA phone: 303-420-4433
    Location
    • Region: Fort Collins

    Financial & listing details

    • Price per square foot: $217/sqft
    • Tax assessed value: $783,000
    • Annual tax amount: $4,542
    • Date on market: 6/27/2024
    • Electric utility on property: Yes

    Price history

    DateEventPrice
    7/23/2024Sold$785,000-1.9%$217/sqft
    Source: IRES as distributed by MLS GRID #1013029 Report a problem
    7/10/2024Pending sale$799,900$222/sqft
    Source: REcolorado as distributed by MLS GRID #IR1013029 Report a problem
    6/27/2024Listed for sale$799,900+156.8%$222/sqft
    Source: IRES as distributed by MLS GRID #1013029 Report a problem
    11/4/2005Sold$311,481$86/sqft
    Source: Public Record Report a problem

    Public tax history

    YearProperty taxesTax assessment
    2024$4,766 +32.9%$52,461 -1%
    2023$3,585 -1.1%$52,970 +42.5%
    2022$3,625 +1.4%$37,183 -5.8%
    2021$3,574 -0.4%$39,475 +5.6%
    2020$3,588 +16.1%$37,395 -3.2%
    2019$3,089 $38,642 +16.5%
    2018$3,089 $33,170
    2017$3,089 +0.3%$33,170 +4%
    2016$3,079 +6.5%$31,888 +2.1%
    2015$2,892 +11.6%$31,220 +12.3%
    2014$2,590 $27,790
    2013-- $27,790 +8.9%
    2012-- $25,510
    2011-- $25,510 -8.6%
    2010-- $27,900
    2009-- $27,900 +7.3%
    2008-- $26,010
    2007-- $26,010 +6.1%
    2006-- $24,510 +52.5%
    2005-- $16,070 +62%
    2004-- $9,920 +355%
    2002-- $2,180
    Find assessor info on the county website

    Neighborhood: Observatory Village

    Nearby schools

    GreatSchools rating
    Schools provided by the listing agent
    • Elementary: Zach
    • Middle: Preston
    • High: Fossil Ridge

    Source: IRES as distributed by MLS GRID. This data may not be complete. We recommend contacting the local school district to confirm school assignments for this home.

    Get a cash offer in 3 minutes
    Find out how much your home could sell for in as little as 3 minutes with a no-obligation cash offer.
    Estimated market value
    $816,500
    Get a cash offer in 3 minutes
    Find out how much your home could sell for in as little as 3 minutes with a no-obligation cash offer.
    Estimated market value
    $816,500