Discover this well crafted, low-maintenance home featuring a split bedroom floor plan and open concept design. The owner's suite boasts soaring cathedral ceilings, two spacious closets (including a walk-in), and a remodeled full bath with a custom tiled walk-in shower and large vanity. Step into the inviting living room, highlighted by a cozy gas log fireplace and quality built-ins. The eat-in kitchen is complete with a breakfast bar, dedicated pantry, and updated black stainless steel appliances. Two additional spacious bedrooms offer generously sized closets, while the second full bath includes a double sink vanity and shower/tub combo. A convenient mudroom is located just off the garage, and the sale includes the washer and dryer! Enjoy outdoor living on your new patio, shaded by a gazebo with a Bluetooth controlled fan. An additional deck overlooks the fully fenced yard, complete with a built-in cantilever umbrella for those sunny days. Additional features include upgraded insulated garage doors with a MyQ opener in the 2.5 car garage, and a new air conditioner installed in 2022. This home is ready for you to move right in and start living!
Closed
$266,000
3644 Carmona Dr, Newburgh, IN 47630
3beds
1,787sqft
Single Family Residence
Built in 1997
7,405 Square Feet Lot
$276,200 Zestimate®
$--/sqft
$2,278 Estimated rent
Home value
$276,200
$240,000 - $318,000
$2,278/mo
Zestimate® history
Owner options
List your home for rent
$2,278/mo
Rent Zestimate®
Find your next renter with Zillow Rental Manager. Plus, with online applications, you can quickly screen prospective tenants – for free.
$2,278/mo
Rent Zestimate®
Refinance and save
$1,615/mo
Est. payment
Refinancing to a lower rate could help reduce your monthly payments and save thousands over the life of the loan.
$1,615/mo
Est. payment
Explore your selling options
Work with a Zillow partner agent
Leverage their expertise and Zillow's premium Showcase listings to get your home seen by more buyers.
Get startedList with your own agent
Get your home in front of millions of buyers by listing it on Zillow.
Learn how to do itSell it yourself
Take full control of how buyers see your home on Zillow by listing For Sale by Owner (FSBO).
List your homeWhat's special
Gas log fireplaceFully fenced yardNew patioSpacious bedroomsCustom tiled walk-in showerOpen concept designDouble sink vanity
Zillow last checked:
Listing updated:
Listed by:
Mitch Schulz Cell:812-499-6617,
Weichert Realtors-The Schulz Group
Bought with:
Carolyn S McClintock, RB14021661
F.C. TUCKER EMGE
Source: IRMLS,MLS#: 202442049
Facts & features
Interior
Bedrooms & bathrooms
- Bedrooms: 3
- Bathrooms: 2
- Full bathrooms: 2
- Main level bedrooms: 3
Bedroom 1
- Level: Main
Bedroom 2
- Level: Main
Dining room
- Level: Main
- Area: 130
- Dimensions: 10 x 13
Kitchen
- Level: Main
- Area: 144
- Dimensions: 12 x 12
Living room
- Level: Main
- Area: 374
- Dimensions: 22 x 17
Heating
- Natural Gas, Forced Air
Cooling
- Central Air
Appliances
- Included: Dishwasher, Microwave, Refrigerator
- Laundry: Electric Dryer Hookup, Washer Hookup
Features
- Open Floorplan, Split Br Floor Plan
- Has basement: No
- Number of fireplaces: 1
- Fireplace features: Gas Log
Interior area
- Total structure area: 1,787
- Total interior livable area: 1,787 sqft
- Finished area above ground: 1,787
- Finished area below ground: 0
Property
Parking
- Total spaces: 2
- Parking features: Attached
- Attached garage spaces: 2
Features
- Levels: One
- Stories: 1
- Patio & porch: Deck, Covered
Lot
- Size: 7,405 Square Feet
- Dimensions: 60x125
- Features: Level
Details
- Additional structures: Shed
- Parcel number: 871222401067.000019
Construction
Type & style
- Home type: SingleFamily
- Architectural style: Ranch
- Property subtype: Single Family Residence
Materials
- Brick
- Foundation: Slab
Condition
- New construction: No
- Year built: 1997
Utilities & green energy
- Sewer: Public Sewer
- Water: Public
Community & HOA
Community
- Subdivision: Springston Canterbury Green
Location
- Region: Newburgh
Financial & listing details
- Tax assessed value: $238,500
- Annual tax amount: $1,425
- Date on market: 10/30/2024
- Listing terms: Cash,Conventional,FHA,VA Loan
Price history
| Date | Event | Price |
|---|---|---|
| 1/30/2025 | Sold | $266,000-3.3% |
Source:  IRMLS #202442049 Report a problem IRMLS #202442049 Report a problem | ||
| 1/1/2025 | Pending sale | $275,000 |
Source: IRMLS #202442049 Report a problem | ||
| 11/23/2024 | Price change | $275,000-3.5% |
Source: IRMLS #202442049 Report a problem | ||
| 10/30/2024 | Listed for sale | $284,900+77% |
Source: IRMLS #202442049 Report a problem | ||
| 2/16/2017 | Sold | $161,000-5.2%$90/sqft |
Source: Agent Provided Report a problem | ||
| 1/23/2017 | Pending sale | $169,900+3%$95/sqft |
Source: ERA First Advantage Realty, Inc. #201649368 Report a problem | ||
| 10/6/2015 | Listing removed | $164,900$92/sqft |
Source: Owner Report a problem | ||
| 7/8/2015 | Price change | $164,900+3.1%$92/sqft |
Source: Owner Report a problem | ||
| 6/28/2015 | Listed for sale | $159,900$89/sqft |
Source: Owner Report a problem | ||
| 2/15/2015 | Listing removed | $159,900$89/sqft |
Source: Owner Report a problem | ||
| 2/10/2015 | Listed for sale | $159,900-5.9%$89/sqft |
Source: Owner Report a problem | ||
| 7/6/2012 | Listing removed | $169,900$95/sqft |
Source: ERA First Advantage Realty, Inc. #190983 Report a problem | ||
| 6/26/2012 | Price change | $169,900-1.2%$95/sqft |
Source: ERA First Advantage Realty, Inc. #190983 Report a problem | ||
| 5/17/2012 | Price change | $172,000+5.6%$96/sqft |
Source: ERA First Advantage Realty, Inc. #190983 Report a problem | ||
| 4/23/2012 | Price change | $162,900-1.3%$91/sqft |
Source: Owner Report a problem | ||
| 4/19/2012 | Listed for sale | $165,000-1.8%$92/sqft |
Source: Owner Report a problem | ||
| 2/24/2012 | Listing removed | $168,000$94/sqft |
Source: Owner Report a problem | ||
| 12/27/2011 | Listed for sale | $168,000$94/sqft |
Source: Owner Report a problem | ||
Public tax history
| Year | Property taxes | Tax assessment |
|---|---|---|
| 2025 | $1,489 +4.5% | $238,500 +1.9% |
| 2024 | $1,425 +5.5% | $234,100 +2.7% |
| 2023 | $1,351 +31.8% | $228,000 +7.9% |
| 2022 | $1,025 +10.4% | $211,300 +25% |
| 2021 | $929 +2.8% | $169,000 +8% |
| 2020 | $903 +5.7% | $156,500 +1.5% |
| 2019 | $855 +3.1% | $154,200 +5.8% |
| 2018 | $829 -63.5% | $145,800 +1.4% |
| 2017 | $2,269 +0.3% | $143,800 -0.1% |
| 2016 | $2,261 +4.2% | $143,900 -1.1% |
| 2014 | $2,171 +0.3% | $145,500 -1.9% |
| 2013 | $2,164 +129.5% | $148,300 +2.5% |
| 2012 | $943 +1% | $144,700 +1.6% |
| 2011 | $933 +2% | $142,400 |
| 2010 | $915 +2.2% | $142,400 |
| 2009 | $896 -56.9% | $142,400 +1.6% |
| 2007 | $2,080 +69% | $140,100 +1.7% |
| 2006 | $1,231 | $137,800 +10.2% |
| 2005 | -- | $125,000 |
Find assessor info on the county website
Neighborhood: 47630
Nearby homes
- $281,4003 bd2 ba1.6k sqft3622 Carmona Dr, Newburgh, IN 47630Off Market
- $269,4003 bd2 ba1.4k sqft3666 Carmona Dr, Newburgh, IN 47630Off Market
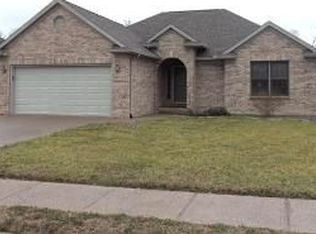
- $342,0004 bd3 ba2.1k sqft3600 Carmona Dr, Newburgh, IN 47630Sold
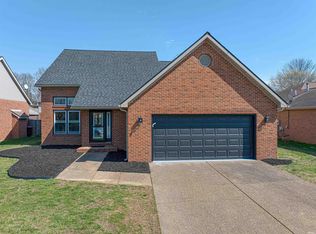
- $266,2003 bd2 ba1.6k sqft3688 Carmona Dr, Newburgh, IN 47630Off Market
- $278,1003 bd2 ba1.6k sqft3611 Carmona Dr, Newburgh, IN 47630Off Market
- $313,7004 bd2 ba2.1k sqft3655 Katalla Dr, Newburgh, IN 47630Off Market
- $282,0003 bd2 ba1.7k sqft3633 Katalla Dr, Newburgh, IN 47630Off Market
- $309,3003 bd3 ba2k sqft3677 Carmona Dr, Newburgh, IN 47630Off Market
Nearby schools
GreatSchools rating
- 9/10John High Castle Elementary SchoolGrades: PK-5Distance: 0.8 mi
- 10/10Castle North Middle SchoolGrades: 6-8Distance: 1.3 mi
- 9/10Castle High SchoolGrades: 9-12Distance: 0.7 mi
Schools provided by the listing agent
- Elementary: Castle
- Middle: Castle North
- High: Castle
- District: Warrick County School Corp.
Source: IRMLS. This data may not be complete. We recommend contacting the local school district to confirm school assignments for this home.


Get pre-qualified for a loan
At Zillow Home Loans, we can pre-qualify you in as little as 5 minutes with no impact to your credit score.An equal housing lender. NMLS #10287.
Sell for more on Zillow
Get a Zillow Showcase℠ listing at no additional cost and you could sell for .
$276,200
2% more
+$5,524
With Zillow Showcase(estimated)
$281,724
- Indiana
- Warrick County
- Newburgh
- 47630
- 3644 Carmona Dr
Nearby cities
Nearby zip codes
Other Newburgh Topics
