This beautiful 3 bed 3 bath townhome with a spacious kitchen, living, dining offers oversize primary suite that includes walk in shower, garden tub and large walk in closet, take a walk to the water at ray Hubbard lake, this is your opportunity to own one of these unique townhomes. Beautiful community with nearby shopping and restaurants. 2 story, 2 car garage with different views and options available
Sold
Price Unknown
3644 Chaucer Trl, Rowlett, TX 75088
3beds
1,648sqft
Townhouse
Built in 2024
2,570 Square Feet Lot
$327,900 Zestimate®
$--/sqft
$2,426 Estimated rent
Home value
$327,900
$295,000 - $364,000
$2,426/mo
Zestimate® history
Owner options
List your home for rent
$2,426/mo
Rent Zestimate®
Find your next renter with Zillow Rental Manager. Plus, with online applications, you can quickly screen prospective tenants – for free.
$2,426/mo
Rent Zestimate®
Refinance and save
$65/mo
Est. payment
Refinancing to a lower rate could help reduce your monthly payments and save thousands over the life of the loan.
$65/mo
Est. payment
Explore your selling options
Work with a Zillow partner agent
Leverage their expertise and Zillow's premium Showcase listings to get your home seen by more buyers.
Get startedList with your own agent
Get your home in front of millions of buyers by listing it on Zillow.
Learn how to do itSell it yourself
Take full control of how buyers see your home on Zillow by listing For Sale by Owner (FSBO).
List your homeWhat's special
Large walk in closetSpacious kitchenOversize primary suiteWalk in showerGarden tub
Zillow last checked:
Listing updated:
Listed by:
Ron Morgan 0660381 888-455-6040,
Fathom Realty 888-455-6040,
Kimberly Morgan 0661487 972-369-9714,
Fathom Realty
Bought with:
Ron Morgan
Fathom Realty
Source: NTREIS,MLS#: 20768642
Facts & features
Interior
Bedrooms & bathrooms
- Bedrooms: 3
- Bathrooms: 3
- Full bathrooms: 3
Heating
- Central, Electric
Cooling
- Central Air, Ceiling Fan(s), Electric
Appliances
- Included: Dishwasher, Gas Cooktop, Disposal, Microwave
Features
- Decorative/Designer Lighting Fixtures, Double Vanity, Eat-in Kitchen, Granite Counters, High Speed Internet, Open Floorplan, Pantry, Walk-In Closet(s), Wired for Sound
- Flooring: Carpet, Engineered Hardwood
- Has basement: No
- Has fireplace: No
Interior area
- Total interior livable area: 1,648 sqft
Property
Parking
- Total spaces: 2
- Parking features: Concrete, Door-Multi, Driveway, Garage, Garage Door Opener
- Attached garage spaces: 2
- Has uncovered spaces: Yes
Features
- Levels: Two
- Stories: 2
- Pool features: None
Lot
- Size: 2,570 Square Feet
Details
- Parcel number: 441107600C0230000
Construction
Type & style
- Home type: Townhouse
- Property subtype: Townhouse
Materials
- Brick, Rock, Stone
- Foundation: Slab
- Roof: Composition
Condition
- Year built: 2024
Utilities & green energy
- Sewer: Public Sewer
- Water: Public
- Utilities for property: Cable Available, Electricity Connected, Natural Gas Available, Sewer Available, Separate Meters, Water Available
Green energy
- Energy efficient items: Insulation
Community & HOA
Community
- Features: Curbs
- Security: Carbon Monoxide Detector(s), Fire Alarm, Firewall(s), Smoke Detector(s)
- Subdivision: Canterbury Cove Ph 1
HOA
- Has HOA: Yes
- Amenities included: Maintenance Front Yard
- Services included: Maintenance Grounds
- HOA fee: $65 monthly
- HOA name: canterburycove HOA
- HOA phone: 214-938-1823
Location
- Region: Rowlett
Financial & listing details
- Tax assessed value: $303,510
- Annual tax amount: $1,385
- Date on market: 11/1/2024
- Cumulative days on market: 164 days
- Listing terms: Assumable,Cash,Conventional,FHA,VA Loan
- Electric utility on property: Yes
Price history
| Date | Event | Price |
|---|---|---|
| 5/30/2025 | Sold | -- |
Source: NTREIS #20768642 Report a problem | ||
| 4/15/2025 | Pending sale | $359,990$218/sqft |
Source: NTREIS #20768642 Report a problem | ||
| 11/1/2024 | Listed for sale | $359,990$218/sqft |
Source: NTREIS #20768642 Report a problem | ||
Public tax history
| Year | Property taxes | Tax assessment |
|---|---|---|
| 2025 | $3,861 +149.6% | $303,510 +43.7% |
| 2024 | $1,547 +105.3% | $211,210 +252% |
| 2023 | $753 +27% | $60,000 +27.6% |
| 2022 | $593 | $47,040 |
Find assessor info on the county website
Neighborhood: 75088
Nearby homes
- $--3 bd3 ba1.7k sqft3640 Chaucer Trl, Rowlett, TX 75088Sold

- $--3 bd3 ba1.6k sqft3648 Chaucer Trl, Rowlett, TX 75088Sold
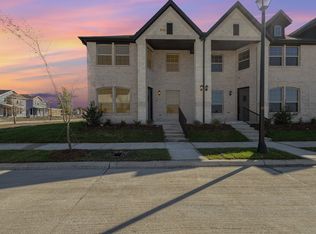
- $--3 bd3 ba1.6k sqft3636 Chaucer Trl, Rowlett, TX 75088Sold
- $100-- bd-- ba-- sqft5 Chaucer Trl, Rowlett, TX 75088Off Market
- $--3 bd3 ba1.6k sqft3632 Chaucer Trl, Rowlett, TX 75088Sold
- $--4 bd3 ba1.9k sqft3628 Chaucer Trl, Rowlett, TX 75088Sold
- $--3 bd3 ba1.7k sqft3645 Geoffrey Trl, Rowlett, TX 75088Sold
- $--3 bd3 ba1.7k sqft3641 Geoffrey Trl, Rowlett, TX 75088Sold
Nearby schools
GreatSchools rating
- 9/10Herfurth Elementary SchoolGrades: PK-5Distance: 0.3 mi
- 3/10Vernon Schrade Middle SchoolGrades: 6-8Distance: 1.7 mi
- 4/10Rowlett High SchoolGrades: 9-12Distance: 1.6 mi
Schools provided by the listing agent
- District: Garland ISD
Source: NTREIS. This data may not be complete. We recommend contacting the local school district to confirm school assignments for this home.
Get a cash offer in 3 minutes
Find out how much your home could sell for in as little as 3 minutes with a no-obligation cash offer.
Estimated market value
$327,900
Get a cash offer in 3 minutes
Find out how much your home could sell for in as little as 3 minutes with a no-obligation cash offer.
Estimated market value
$327,900
- Texas
- Dallas County
- Rowlett
- 75088
- 3644 Chaucer Trl
