A rarity on Lake Superior. Perched on a hill, this well-maintained log home offers stunning views of Lake Superior and its beach of ledge rock and beach gravel. In this home’s magical setting, you can see, hear, sense or smell Lake Superior wherever you are, whether inside the home, bunkhouse, or garage and shop, or anywhere on the property. By taking a short path to the beach, you reach the Lake and can enjoy its beauty and its cool touch. Approximately ¼ mile from the property is a trailhead for the Superior Hiking Trail including the 3-mile stretch that travels the beach of Lake Superior. Cozy, comfortable and charming, this year-round log home started as a 3-room log cabin, dismantled from a resort site on Basswood Lake in the BWCA, the logs numbered, and the cabin re-erected on the property. Decades later, builder, Norman Moe built a beautiful addition to the original 3-room cabin. This newer part of the home also includes a stone fireplace and chimney crafted by Lloyd Speck. The fireplace has a Jotul Stove System 18 built-in surrounded with Silver Creek rock, and the exterior rock of the chimney is Carlton Peak rock. Since 2013, the transformation of this solid log structure into a quality log home included the work of two local log craftsman from Beeline Construction that converted a 3-season porch to a Lakeroom of windows, warmth and view.. A new roof was constructed for the entire house, Andersen windows installed, and insulation added to the roof and attic. Other transformative work included adding beautiful kitchen cabinetry by Steve Ashe, and 1010 Interiors bathroom construction and remodel, cabinetry, stone countertops, and flooring that includes energy efficient in-floor heat. The creative details of the finished carpentry work throughout the house makes this a unique gem on the Big Lake. For the interior, unique trim, wooden shelves, corbels or shelf backets, handles, hooks, towel bars, and clothes hooks create a charm like no other. The carved wooden antlers on roof gables add to the whimsy; and the outdoor 6 ‘x 8’ sauna also speak to the character, ingenuity and creative spirit of the setting. The beach gravel on this property is known to change with wave and ice action. Will you be the next one to live in this cozy, charming home, and witness the waves of Lake Superior design the everchanging landscape of this private paradise?
Pending
$869,000
3644 Hwy 61 E, Grand Marais, MN 55604
2beds
1,464sqft
:
Get pre-qualified$5,384/mo
Single Family Residence
Built in 1945
1.87 Acres Lot
$829,600 Zestimate®
$594/sqft
$-- HOA
What's special
Cozy comfortable and charmingAndersen windows installedNew roofEnergy efficient in-floor heatWell-maintained log home
- 4 days |
- 1,408 |
- 121 |
Likely to sell faster than
Zillow last checked:
Listing updated:
Listed by:
Terry Backlund 218-370-8977,
Backlund Realty LLC
Source: Lake Superior Area Realtors as distributed by MLS GRID,MLS#: 6126886
Facts & features
Interior
Bedrooms & bathrooms
- Bedrooms: 2
- Bathrooms: 2
- 3/4 bathrooms: 2
- Main level bedrooms: 1
Primary bedroom
- Level: Main
- Area: 180 Square Feet
- Dimensions: 10 x 18
Bedroom
- Level: Main
- Area: 192 Square Feet
- Dimensions: 12 x 16
Bathroom
- Level: Main
- Area: 84 Square Feet
- Dimensions: 7 x 12
Bathroom
- Level: Main
- Area: 54 Square Feet
- Dimensions: 6 x 9
Kitchen
- Level: Main
- Area: 180 Square Feet
- Dimensions: 12 x 15
Living room
- Level: Main
- Area: 168 Square Feet
- Dimensions: 12 x 14
Office
- Level: Main
- Area: 72 Square Feet
- Dimensions: 8 x 9
Sun room
- Level: Main
- Area: 297 Square Feet
- Dimensions: 11 x 27
Workshop
- Level: Main
- Area: 319 Square Feet
- Dimensions: 11 x 29
Heating
- Fireplace(s), In Floor Heat, Wood, Propane, Electric
Appliances
- Included: Water Heater-Electric, Dishwasher, Dryer, Exhaust Fan, Microwave, Range, Refrigerator, Washer
- Laundry: Main Level, Dryer Hook-Ups, Washer Hookup
Features
- Ceiling Fan(s), Eat In Kitchen, Kitchen Island, Natural Woodwork, Vaulted Ceilings
- Flooring: Hardwood Floors
- Windows: Wood Frames
- Has basement: Yes
- Number of fireplaces: 1
- Fireplace features: Wood Burning
Interior area
- Total interior livable area: 1,464 sqft
- Finished area above ground: 1,464
- Finished area below ground: 0
Property
Parking
- Total spaces: 3
- Parking features: Gravel, Detached, Electrical Service
- Garage spaces: 3
Features
- Patio & porch: Porch
- Exterior features: Rain Gutters
- Has view: Yes
- View description: Lake Superior
- Has water view: Yes
- Water view: Lake Superior
- Waterfront features: Lake Superior, Waterfront Access(Private), Shoreline Characteristics(Gravel, Rocky, Sand, Shore-Accessible, Shore-Beach)
- Body of water: Lake Superior
- Frontage length: 203
Lot
- Size: 1.87 Acres
- Dimensions: 400 x 200
- Features: Accessible Shoreline, Ravine, Tree Coverage - Medium, Level, Rolling Slope
Details
- Additional structures: Pole Building, Sauna, Storage Shed, Workshop, Other
- Parcel number: 552324320
Construction
Type & style
- Home type: SingleFamily
- Architectural style: Log
- Property subtype: Single Family Residence
Materials
- Block, Log, Wood, Asphalt, Concrete Block, Log Home
- Foundation: Concrete Perimeter, Rock
- Roof: Asphalt Shingle
Condition
- Previously Owned
- Year built: 1945
Utilities & green energy
- Electric: Arrowhead Electric
- Sewer: Holding Tank, Mound Septic
- Water: Private, Drilled
- Utilities for property: Fiber Optic
Community & HOA
HOA
- Has HOA: No
Location
- Region: Grand Marais
Financial & listing details
- Price per square foot: $594/sqft
- Tax assessed value: $760,900
- Annual tax amount: $3,812
- Date on market: 7/22/2026
- Cumulative days on market: 5 days
- Listing terms: Cash,Conventional
Estimated market value
$829,600
$788,000 - $871,000
$966/mo
Price history
| Date | Event | Price |
|---|---|---|
| 7/25/2026 | Pending sale | $869,000$594/sqft |
Source:  Lake Superior Area Realtors as distributed by MLS GRID #6126886 Report a problem Lake Superior Area Realtors as distributed by MLS GRID #6126886 Report a problem | ||
| 7/22/2026 | Listed for sale | $869,000+163.3%$594/sqft |
Source: Lake Superior Area Realtors as distributed by MLS GRID #6126886 Report a problem | ||
| 11/16/2012 | Sold | $330,000$225/sqft |
Source: Lake Superior Area Realtors as distributed by MLS GRID #1556672 Report a problem | ||
Public tax history
| Year | Property taxes | Tax assessment |
|---|---|---|
| 2025 | $4,782 +26.8% | $610,900 -16.9% |
| 2024 | $3,772 -2.6% | $735,300 +22.9% |
| 2023 | $3,874 +6.2% | $598,100 +1.9% |
| 2022 | $3,648 -1.5% | $587,200 +34.2% |
| 2021 | $3,704 +1.4% | $437,500 -1.8% |
| 2020 | $3,654 -0.8% | $445,400 +5.7% |
| 2018 | $3,684 +25.4% | $421,500 +6.6% |
| 2017 | $2,938 +20.2% | $395,490 -0.7% |
| 2016 | $2,444 -2.2% | $398,200 -2.6% |
| 2015 | $2,500 +8.3% | $408,700 -6.9% |
| 2014 | $2,308 | $439,000 -7.7% |
| 2012 | -- | $475,600 -13% |
| 2010 | $2,546 | $546,900 |
Find assessor info on the county website
Monthly payment
Est. payment
Payment breakdown
Explore the cost of this home by adjusting the details. Changes won't be saved.Climate risks
Neighborhood: 55604
Nearby schools
GreatSchools rating
- 4/10Sawtooth Mountain Elementary SchoolGrades: PK-5Distance: 12.1 mi
- 4/10Cook County Middle SchoolGrades: 6-8Distance: 12.1 mi
- 7/10Cook County Senior High SchoolGrades: 9-12Distance: 12.1 mi
- $374,3002 bd1 ba1k sqft3617 E Highway 61, Grand Marais, MN 55604Off Market
- $892,9002 bd1 ba360 sqft17 Hut Point Rd, Grand Marais, MN 55604Off Market
- $378,100-- bd-- ba960 sqft89 Hut Point Rd, Grand Marais, MN 55604Off Market
- $595,5001 bd1 ba480 sqft100 Hut Point Rd, Grand Marais, MN 55604Off Market
- $493,300-- bd-- ba168 sqft3640 E Highway 61, Grand Marais, MN 55604Off Market
- $525,8001 bd2 ba509 sqft97 Hut Point Rd, Grand Marais, MN 55604Off Market
- $684,900-- bd-- ba-- sqft105 Hut Point Rd, Grand Marais, MN 55604Off Market
- $1,530,6002 bd2 ba2.5k sqft103 Hut Point Rd, Grand Marais, MN 55604Off Market
A local agent can set up tours, give advice and negotiate with sellers.
Similar homes
- $799,0003 bd3 ba2k sqft128 Wesley Ln, Grand Marais, MN 55604For Sale
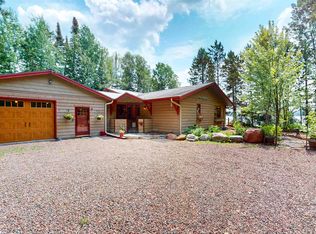 MLS ID #6126906, Virginia Detrick Palmer, Coldwell Banker North Shore. Lake Superior Area Realtors as distributed by MLS GRID
 - $920,0003 bd1 ba1.8k sqft5480 E Highway 61, Hovland, MN 55606For Sale By Owner

- $750,0004 bd3 ba2.1k sqft1339 Tom Lake Rd, Hovland, MN 55606For Sale
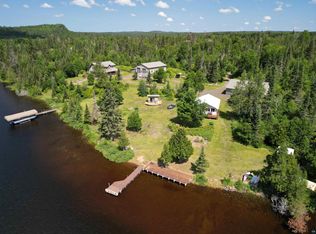 MLS ID #6125998, Linda Garrity, Songbird Realty MN. Lake Superior Area Realtors as distributed by MLS GRID
 - $549,0002 bd1 ba1k sqft1088 South Shore Dr, Grand Marais, MN 55604For Sale
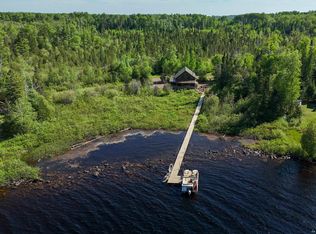 MLS ID #6125101, Jessica Smith, Red Pine Realty. Lake Superior Area Realtors as distributed by MLS GRID
 - $499,0003 bd2 ba1.8k sqft1038 W 3rd Ave, Grand Marais, MN 55604For SaleMLS ID #6125884, Terry Backlund, Backlund Realty LLC. Lake Superior Area Realtors as distributed by MLS GRID
- $489,0002 bd2 ba1k sqft1061 W 3rd St, Grand Marais, MN 55604For SaleMLS ID #6126658, Jessica Smith, Red Pine Realty. Lake Superior Area Realtors as distributed by MLS GRID
