Skip main navigation
Sold for $464,377
  • $464,377

    3644 Greenways Main Blvd, Colorado Springs, CO 80922

    3beds
    1,792sqft
    Single Family Residence
    Built in 2024
    2,086 Square Feet Lot
    $466,200 Zestimate®
    $259/sqft
    $2,492 Estimated rent

    Home value

    $466,200

    $443,000 - $490,000

    $2,492/mo

    Zestimate® history
    Loading
    Loading...

    Owner options

    List your home for rent

    $2,492/mo

    Rent Zestimate®

    Find your next renter with Zillow Rental Manager. Plus, with online applications, you can quickly screen prospective tenants – for free.

    Learn more

    $2,492/mo

    Rent Zestimate®

    Refinance and save

    $2,657/mo

    Est. payment

    Refinancing to a lower rate could help reduce your monthly payments and save thousands over the life of the loan.

    See today's rates

    $2,657/mo

    Est. payment

    Explore your selling options

    Work with a Zillow partner agent

    Leverage their expertise and Zillow's premium Showcase listings to get your home seen by more buyers.

    Get started

    List with your own agent

    Get your home in front of millions of buyers by listing it on Zillow.

    Learn how to do it

    Sell it yourself

    Take full control of how buyers see your home on Zillow by listing For Sale by Owner (FSBO).

    List your home

    What's special

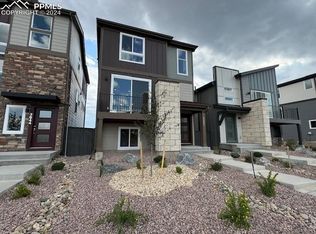
    Ready in August. The 221B is a 3-story urban style home with 2 car garage in the Midtown Collection at Greenways. 3 bedrooms, 2 1/2 bath home. Kitchen features Shaker-style knotty alder cabinets in a charcoal finish, elegant Plazo Quartz countertops, walk-in pantry, and stainless steel appliances including a gas range. Bright living room has sliding glass doors leading to front deck. The master bathroom features a shower with seat, sleek frameless shower glass, double sinks and walk-in closet. Lower level enclosed flex room can be used as a bedroom. Home comes equipped with air conditioning and smart home package. Landscaping included. Home is located in a covenant controlled community. Seller incentives available.

    Zillow last checked:

    Listing updated:

    Listed by:

    Michael Tinlin 303-487-5477,

    Classic Residential Services

    Bought with:

    Steve Dobson

    RE/MAX Real Estate Group LLC

    Source: elevateMLS,MLS#: 7874160MLS Logo

    Facts & features

    Interior

    Bedrooms & bathrooms
    • Bedrooms: 3
    • Bathrooms: 3
    • Full bathrooms: 1
    • 3/4 bathrooms: 1
    • 1/2 bathrooms: 1
    Basement
    • Area: 290
    Heating
    • Forced Air
    Cooling
    • Central Air
    Appliances
    • Included: 220v in Kitchen, Dishwasher, Disposal, Gas in Kitchen, Microwave
    • Laundry: Electric Hook-up, Upper Level
    Features
    • Smart Home Door Locks, Smart Thermostat
    • Flooring: Carpet, Tile, Wood Laminate
    • Basement: Partially Finished
    • Has fireplace: No
    • Fireplace features: None
    Interior area
    • Total structure area: 1,792
    • Total interior livable area: 1,792 sqft
    • Finished area above ground: 1,502
    • Finished area below ground: 290

    Property

    Parking
    • Total spaces: 2
    • Parking features: Attached, Garage Door Opener
    • Attached garage spaces: 2
    Features
    • Levels: 3 Story
    • Stories: 3
    • Patio & porch: Composite
    • Fencing: See Remarks
    Lot
    • Size: 2,086 Square Feet
    • Features: See Remarks, Near Shopping Center, HOA Required $, Landscaped
    Details
    • Parcel number: 5330307009

    Construction

    Type & style
    • Home type: SingleFamily
    • Property subtype: Single Family Residence
    Materials
    • Fiber Cement, Stone, Framed on Lot
    • Foundation: Slab
    • Roof: Composite Shingle
    Condition
    • New Construction
    • New construction: Yes
    • Year built: 2024
    Details
    • Builder model: 221-B
    • Builder name: Classic Homes

    Utilities & green energy

    • Water: Municipal
    • Utilities for property: Phone Available

    Community & HOA

    Location
    • Region: Colorado Springs

    Financial & listing details

    • Price per square foot: $259/sqft
    • Tax assessed value: $45,972
    • Annual tax amount: $778
    • Date on market: 8/10/2024
    • Listing terms: Cash,Conventional,FHA,VA Loan

    Price history

    DateEventPrice
    8/6/2024Sold$464,377-3.1%$259/sqft
    Source: elevateMLS #7874160 Report a problem
    3/20/2024Listed for sale$479,377$268/sqft
    Source: elevateMLS #7874160 Report a problem

    Public tax history

    YearProperty taxesTax assessment
    2024$1,556 +552.8%$12,830 +69.3%
    2023$238 $7,580
    Find assessor info on the county website

    Neighborhood: Powers

    Nearby schools

    GreatSchools rating
    Schools provided by the listing agent
    • District: Falcon-49

    Source: elevateMLS. This data may not be complete. We recommend contacting the local school district to confirm school assignments for this home.

    Get a cash offer in 3 minutes
    Find out how much your home could sell for in as little as 3 minutes with a no-obligation cash offer.
    Estimated market value
    $466,200
    Get a cash offer in 3 minutes
    Find out how much your home could sell for in as little as 3 minutes with a no-obligation cash offer.
    Estimated market value
    $466,200