Skip main navigation
Under contract
  • $340,000

    3644 Hayman Ct, Colorado Springs, CO 80910

    3beds
    1,648sqft
    : 
    Loading
    Get pre-qualified
    Single Family Residence
    Built in 1969
    7,801 Square Feet Lot
    $-- Zestimate®
    $206/sqft
    $-- HOA

    What's special

    Quiet tree-lined streetExpansive deckFresh interior paintBeautiful city viewsEnergy efficiencyBright dining areaSpacious wood deck
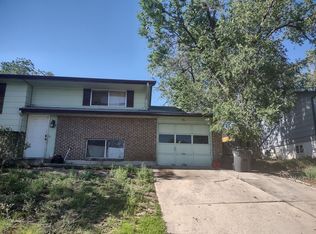
    Move-in ready and beautifully remodeled!. This updated bi-level home is nestled on a quiet, tree-lined street and offers the perfect blend of comfort and style. Step inside to discover fresh interior paint, brand-new carpet, updated bathrooms, and classic six-panel doors throughout. The bright dining area walks out through a sliding glass door to a spacious wood deck, where you can relax and enjoy beautiful city views. Quality Marvin Integrity windows provide energy efficiency and abundant natural light throughout the home. Outside, you'll love the large, fully fenced backyard—perfect for children, entertaining, gardening, or letting your furry friends run and play. The expansive deck creates an ideal space for summer barbecues, morning coffee, or simply taking in the views. Additional features include a 2-car attached garage, convenient storage space beneath the stairs, and a washer and dryer that are included. With tasteful updates already completed, this home is truly move-in ready and waiting for its next owner. Don't miss this opportunity to own a beautifully updated home in a peaceful neighborhood with scenic views, great outdoor living, and a backyard your pets will love!
    26 days
    |
    424
    |
    49
    |

    Likely to sell faster than

    Zillow last checked:

    Listing updated:

    Listed by:

    Andrew Shawcroft CRS GRI SRES SRS 719-761-1121,

    Shawcroft Realty Inc

    Source: elevateMLS,MLS#: 4103214MLS Logo

      Facts & features

      Interior

      Bedrooms & bathrooms
      • Bedrooms: 3
      • Bathrooms: 2
      • Full bathrooms: 1
      • 3/4 bathrooms: 1
      Other
      • Level: Main
      • Area: 156 Square Feet
      • Dimensions: 12 x 13
      Heating
      • Forced Air, Natural Gas
      Cooling
      • None
      Appliances
      • Included: Disposal, Dryer, Exhaust Fan, Oven, Range, Refrigerator, Washer
      • Laundry: Electric Hook-up, Lower Level
      Features
      • 6-Panel Doors
      • Flooring: Carpet, Vinyl/Linoleum, Wood
      • Windows: Window Coverings
      • Has basement: No
      • Has fireplace: No
      • Fireplace features: None
      Interior area
      • Total structure area: 1,648
      • Total interior livable area: 1,648 sqft
      • Finished area above ground: 1,648
      • Finished area below ground: 0
      Video & virtual tour

      Property

      Parking
      • Total spaces: 2
      • Parking features: Attached, Garage Door Opener, Concrete Driveway
      • Attached garage spaces: 2
      Features
      • Levels: Bi-level
      • Patio & porch: Wood Deck
      • Fencing: Back Yard
      • Has view: Yes
      • View description: City
      Lot
      • Size: 7,801 Square Feet
      • Features: Wooded, Near Fire Station, Near Park, Near Public Transit, Near Schools, Near Shopping Center, No Landscaping
      Details
      • Parcel number: 6415402034

      Construction

      Type & style
      • Home type: SingleFamily
      • Property subtype: Single Family Residence
      Materials
      • Masonite, Frame
      • Foundation: Garden Level
      • Roof: Composite Shingle
      Condition
      • Existing Home
      • New construction: No
      • Year built: 1969

      Utilities & green energy

      • Water: Municipal
      • Utilities for property: Electricity Connected, Natural Gas Connected

      Community & HOA

      Location
      • Region: Colorado Springs

      Financial & listing details

      • Price per square foot: $206/sqft
      • Tax assessed value: $388,212
      • Annual tax amount: $923
      • Date on market: 6/25/2026
      • Listing terms: Cash,Conventional,FHA,VA Loan
      • Electric utility on property: Yes

        Estimated market value

        Not available

        Estimated sales range

        Not available

        Not available

        Price history

        DateEventPrice
        6/28/2026Contingent$340,000$206/sqft
        Source: elevateMLS #4103214 Report a problem
        6/25/2026Listed for sale$340,000+126.7%$206/sqft
        Source: elevateMLS #4103214 Report a problem
        3/2/2005Sold$150,000$91/sqft
        Source: Agent Provided Report a problem

        Public tax history

        YearProperty taxesTax assessment
        2024$1,089 +76.1%$26,010
        2023$618 -7.8%$26,010 +44.5%
        2022$671 $18,000 -2.8%
        2021-- $18,520 +28.7%
        2020$491 +0.5%$14,390
        2019$489 +28.1%$14,390 +31.1%
        2018$382 -5.3%$10,980
        2017$403 +5.6%$10,980 +0.8%
        2016$382 +20.8%$10,890
        2015$316 +4.2%$10,890 +8%
        2014$303 $10,080
        2013-- --
        2012-- $10,500
        2011$673 $10,500 -8%
        2010-- $11,410
        2009-- $11,410 -2.1%
        2008-- $11,650
        2006-- $11,650 +19.6%
        2004-- $9,740
        2003$600 +3.7%$9,740 -7.6%
        2002$578 +3.8%$10,540 +9.8%
        2001$557 $9,600
        Find assessor info on the county website

        Monthly payment

        Est. payment

        Payment breakdown

        Explore the cost of this home by adjusting the details. Changes won't be saved.
        All calculations are estimates and provided by Zillow, Inc. for informational purposes only. Actual amounts may vary.
        HOA fees may include property taxes on listings classified as Co-Ops. Contact the listing agent and/or owner for fee details.
        Mortgage interest rates are dependent on a number of factors, including credit score, down payment, and repayment length. Interest rate data provided by Zillow Group Marketplace, Inc. as of 1/1/1970 from various mortgage lenders with which we have lead or other similar arrangements; the Estimated Payment is an average of those rates.
        See how much you could borrow to make a competitive offer.

        Climate risks

        Neighborhood: Southeast Colorado Springs

        Getting around

        62 / 100
        Somewhat Walkable
        36 / 100
        Some Transit
        37 / 100
        Somewhat Bikeable

        Nearby schools

        GreatSchools rating
        Schools provided by the listing agent
        • District: Colorado Springs 11

        Source: elevateMLS. This data may not be complete. We recommend contacting the local school district to confirm school assignments for this home.

        A local agent can set up tours, give advice and negotiate with sellers.

        Browse local experts

        Similar homes